
Listed By
Agency Name: Linden Lane Realty
Agent Name: Randall Walton
Agency Phone: 513-659-2284

Shown By
Agent Name: Rhesa Toth
Agent Phone: (330) 323-2432
Agency Title: Cutler Real Estate

TOUR THIS HOME
Choose a date and time to see 8763 Zodiac Drive, Springfield Township, OH 45231.
I will get in touch with you shortly.

Property Description
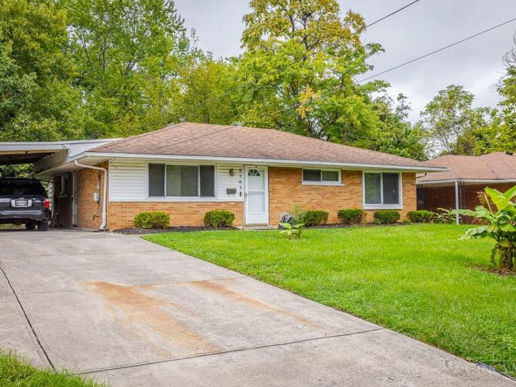
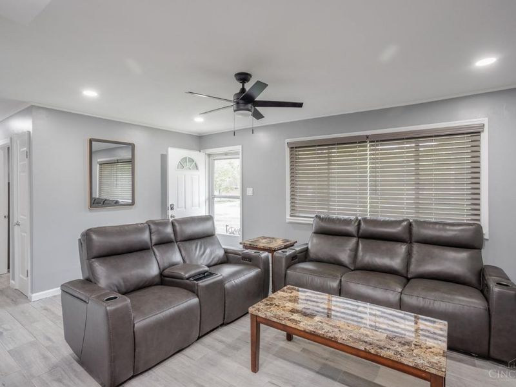
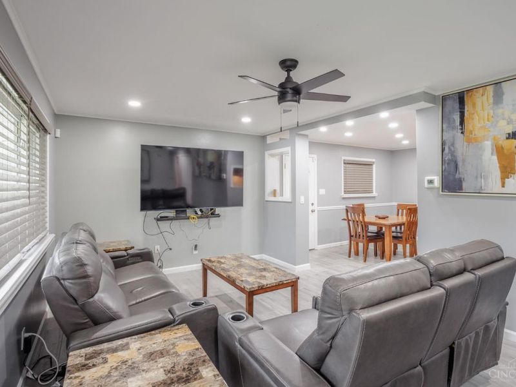
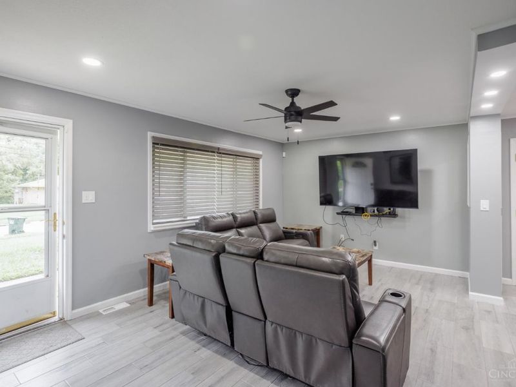
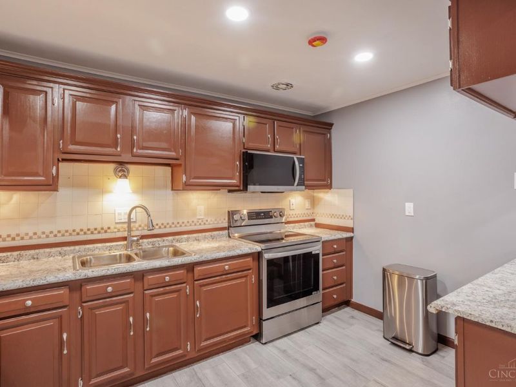
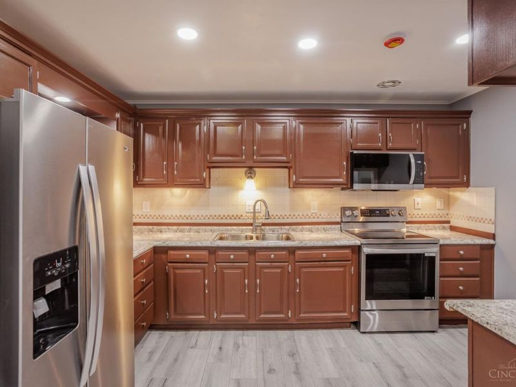
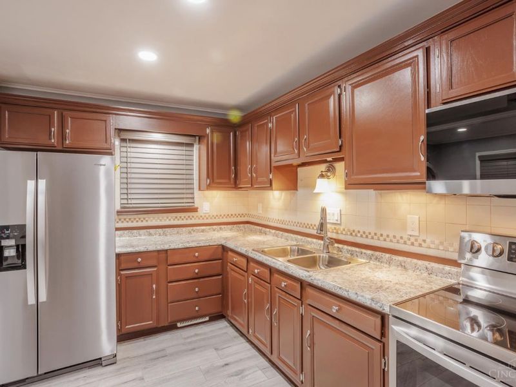
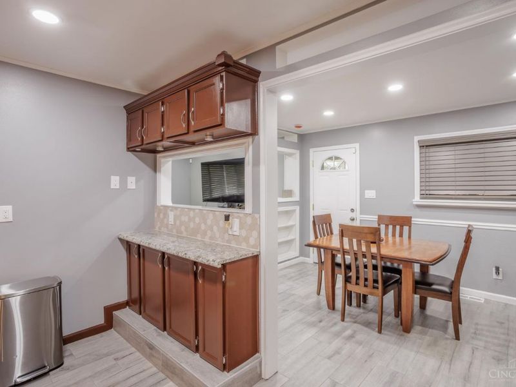
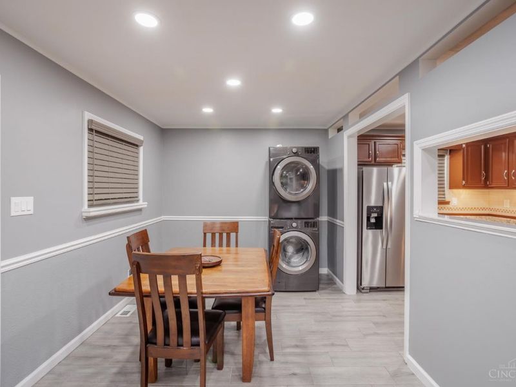
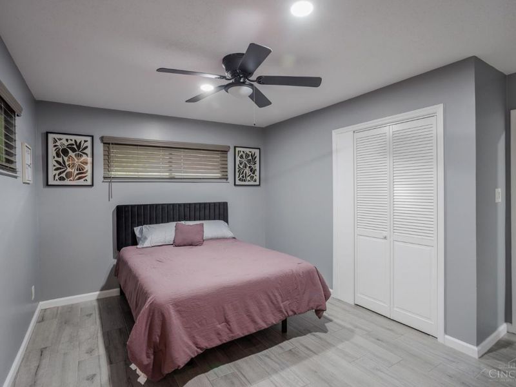
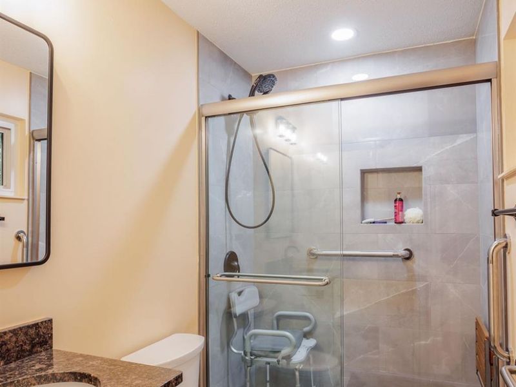
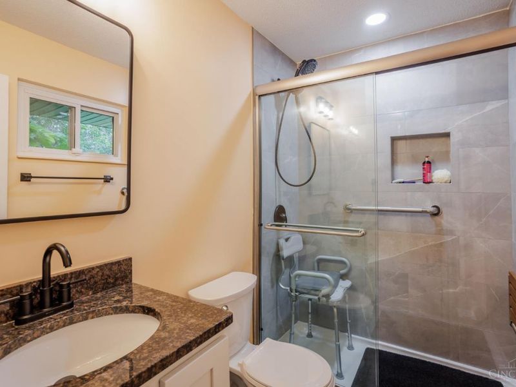
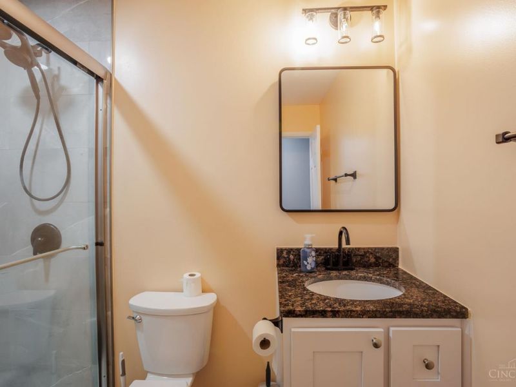
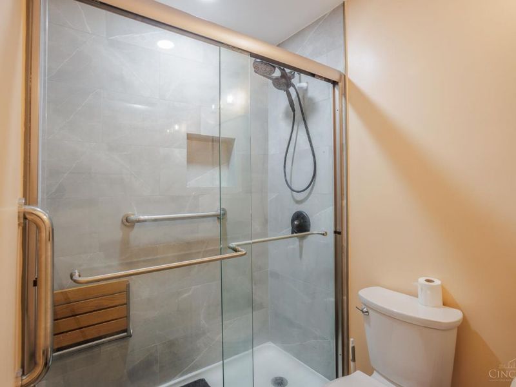
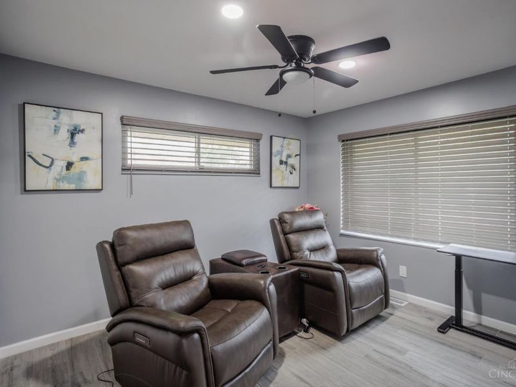
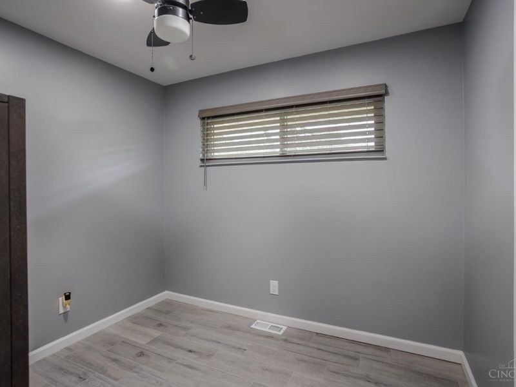
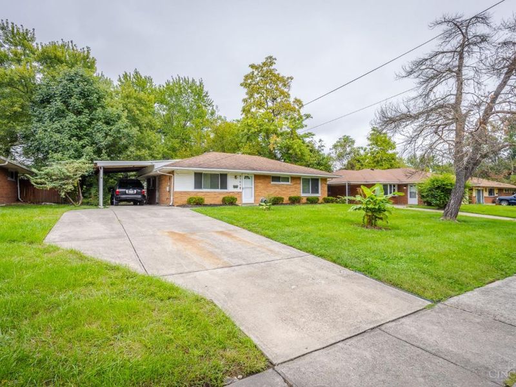
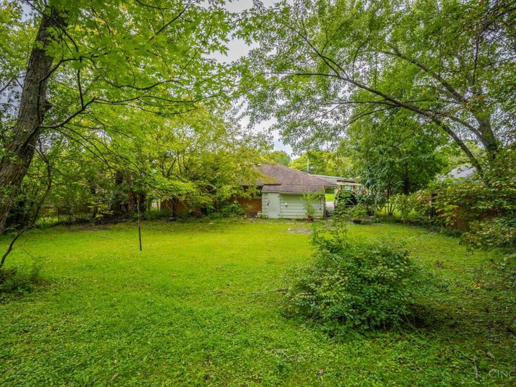
Renovated. No steps. Ready for your next chapter! Discover 8763 Zodiac, a brick ranch that brings comfort, convenience, & everyday ease together in one package, this 3 bdrm, 2-full-bath home features a private, handicapped-accessible en-suite master bath, a standout feature that puts accessibility where it matters. Enjoy 1,040 square feet of single-level living with no stairs to navigate and central air for warm-weather comfort. Two additional bedrooms offer flexibility for guests, a home office, or your favorite pursuits. Outside, the generous 0.278-acre lot invites you to dream beyond the front door. Savor morning coffee on the concrete patio, fire up the grill, or unwind beneath the evening sky. A carport adds covered parking to the list of practical comforts. Renovated appeal, a no-steps layout, and a private accessible master bath make this more than another ranch to scroll past. Come experience the possibilities and schedule your showing today!
Property Features
Property Type: Residential - Single Family
Basement: None
Cooling: Central Air
Days on Market: 2
Heating: Forced Air, Gas
Home Style: Traditional
Lot Size: 0.28 Acres
Roof Type: Shingle
Stories: 1.0
Taxes: $1,430
Year Built: 1958
Amenities
Patio
Feature Descriptions
Access: City Street
Appliances: Dishwasher, Microwave, Oven/Range, Refrigerator
Carport Spaces: 1
Exterior: Brick
Foundation: Slab
Garage/Carport: Carport Attached
Gas: Natural
Kitchen: Laminate Floor
Lot Dimensions: Of Record
Mechanical Systems: Security System
Miscellaneous: Cable
Outside Features: Handrails
Parcel #: 590-0360-0184-00
Parking: On Street, Driveway
Primary Bathroom: Shower
Primary Bedroom: Bath Adjoins
Rooms Total: 6
Security: yes
Sewer: Public Sewer
Special View Info: City
Tax Abatement: No
Topography: Cleared
Water: Public
Water Heater: Gas
Window Features: Vinyl
Local Schools
School District: Mount Healthy S
Estimate Your Payment
Estimated Payment
$ 1,202.69 per month $1,028.13 Principal & Interest $119.17 Property Tax $55.39 Homeowner's InsuranceChange Payment Information
Print This Listingx
Select a format below, new window will open and will prompt you to print.








8763 Zodiac Drive | MLS# 1895171
This single family home located at 8763 Zodiac Drive, Springfield Township, OH 45231 is currently listed for sale with an asking price of $189,900. This property was built in 1958 and has 3 bedrooms and 2 full baths with 1040 sq. ft. Zodiac Drive is located in the N-A subdivision within the Mount Healthy S school district. Search N-A real estate on rtoth.cutlerhomes.com today.