
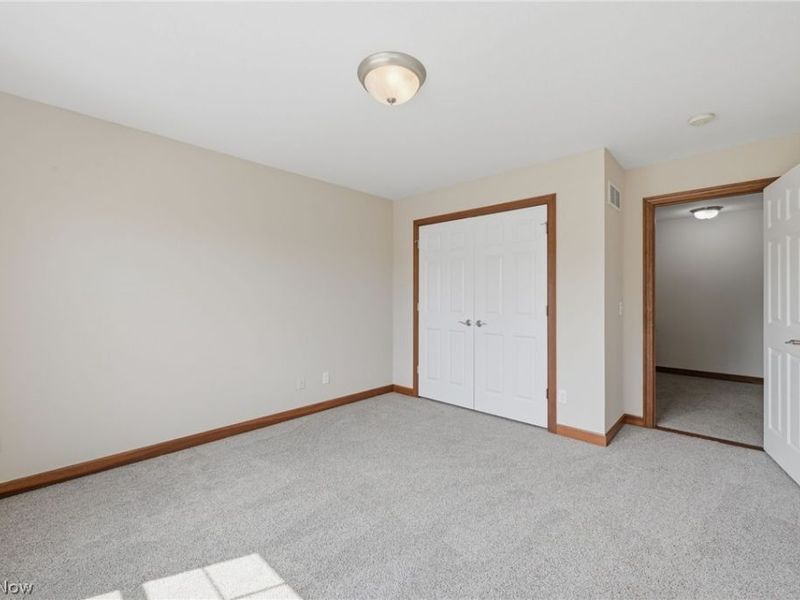
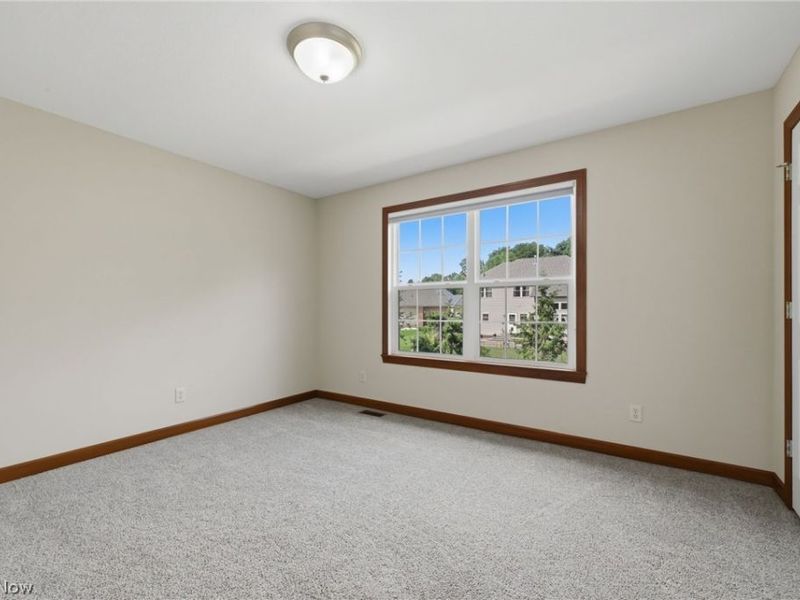
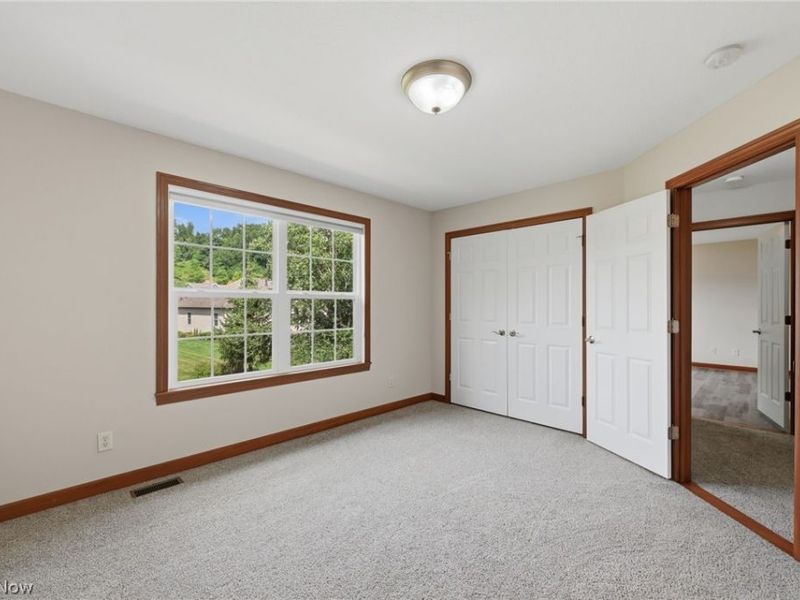
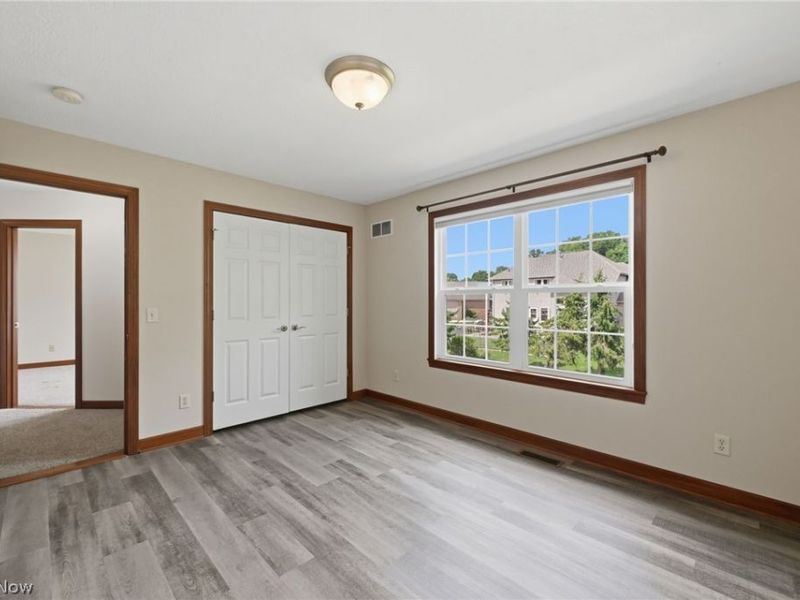
6619 Shiloh Street NWCanton, OH 44708

Residential - Single Family MLS 5240615 New to the Market Pending
4 beds 3 full baths 1 partial baths 3,578 sqft
Pending $450,000
  • 6619 Shiloh Street NW, Canton, OH 44708 Photo 1
  • 6619 Shiloh Street NW, Canton, OH 44708 Photo 2
  • 6619 Shiloh Street NW, Canton, OH 44708 Photo 3
  • 6619 Shiloh Street NW, Canton, OH 44708 Photo 4
  • 6619 Shiloh Street NW, Canton, OH 44708 Photo 5
  • 6619 Shiloh Street NW, Canton, OH 44708 Photo 6
  • 6619 Shiloh Street NW, Canton, OH 44708 Photo 7
  • 6619 Shiloh Street NW, Canton, OH 44708 Photo 8
  • 6619 Shiloh Street NW, Canton, OH 44708 Photo 9
  • 6619 Shiloh Street NW, Canton, OH 44708 Photo 10
  • 6619 Shiloh Street NW, Canton, OH 44708 Photo 11
  • 6619 Shiloh Street NW, Canton, OH 44708 Photo 12
  • 6619 Shiloh Street NW, Canton, OH 44708 Photo 13
  • 6619 Shiloh Street NW, Canton, OH 44708 Photo 14
  • 6619 Shiloh Street NW, Canton, OH 44708 Photo 15
  • 6619 Shiloh Street NW, Canton, OH 44708 Photo 16
  • 6619 Shiloh Street NW, Canton, OH 44708 Photo 17
  • 6619 Shiloh Street NW, Canton, OH 44708 Photo 18
  • 6619 Shiloh Street NW, Canton, OH 44708 Photo 19
  • 6619 Shiloh Street NW, Canton, OH 44708 Photo 20
  • 6619 Shiloh Street NW, Canton, OH 44708 Photo 21
  • 6619 Shiloh Street NW, Canton, OH 44708 Photo 22
  • 6619 Shiloh Street NW, Canton, OH 44708 Photo 23
  • 6619 Shiloh Street NW, Canton, OH 44708 Photo 24
  • 6619 Shiloh Street NW, Canton, OH 44708 Photo 25
  • 6619 Shiloh Street NW, Canton, OH 44708 Photo 26
  • 6619 Shiloh Street NW, Canton, OH 44708 Photo 27
  • 6619 Shiloh Street NW, Canton, OH 44708 Photo 28
  • 6619 Shiloh Street NW, Canton, OH 44708 Photo 29
  • 6619 Shiloh Street NW, Canton, OH 44708 Photo 30
  • 6619 Shiloh Street NW, Canton, OH 44708 Photo 31
  • 6619 Shiloh Street NW, Canton, OH 44708 Photo 32
  • 6619 Shiloh Street NW, Canton, OH 44708 Photo 33
  • 6619 Shiloh Street NW, Canton, OH 44708 Photo 34
  • 6619 Shiloh Street NW, Canton, OH 44708 Photo 35
  • 6619 Shiloh Street NW, Canton, OH 44708 Photo 36
  • 6619 Shiloh Street NW, Canton, OH 44708 Photo 37
  • 6619 Shiloh Street NW, Canton, OH 44708 Photo 38
  • 6619 Shiloh Street NW, Canton, OH 44708 Photo 39
  • 6619 Shiloh Street NW, Canton, OH 44708 Photo 40
  • 6619 Shiloh Street NW, Canton, OH 44708 Photo 41
  • 6619 Shiloh Street NW, Canton, OH 44708 Photo 42
  • 6619 Shiloh Street NW, Canton, OH 44708 Photo 43
  • 6619 Shiloh Street NW, Canton, OH 44708 Photo 44
  • 6619 Shiloh Street NW, Canton, OH 44708 Photo 45
  • 6619 Shiloh Street NW, Canton, OH 44708 Photo 46
  • 6619 Shiloh Street NW, Canton, OH 44708 Photo 47
  • 6619 Shiloh Street NW, Canton, OH 44708 Photo 48
1/48 Text To Me Virtual Tour Fullscreen

Listed By

Agency Name: RE/MAX Crossroads Properties
Agency Contact: maddessi30@gmail.com, 330-324-2422

Shown By

Agent Name: Rhesa Toth
Agent Phone: (330) 323-2432
Agency Title: Cutler Real Estate

IDX logo

TOUR THIS HOME

Choose a date and time to see 6619 Shiloh Street NW, Canton, OH 44708.
I will get in touch with you shortly.

Choose your video chat app
Request a Showing
  • Monday August 31
  • Tuesday September 1
  • Wednesday September 2
  • Thursday September 3
  • Friday September 4
  • Saturday September 5
  • Sunday September 6
  • Monday September 7
  • Tuesday September 8
  • Wednesday September 9
  • Thursday September 10
  • Friday September 11
  • Saturday September 12
  • Sunday September 13
  • Monday September 14
  • 7:00 AM
  • 7:30 AM
  • 8:00 AM
  • 8:30 AM
  • 9:00 AM
  • 9:30 AM
  • 10:00 AM
  • 10:30 AM
  • 11:00 AM
  • 11:30 AM
  • 12:00 PM
  • 12:30 PM
  • 1:00 PM
  • 1:30 PM
  • 2:00 PM
  • 2:30 PM
  • 3:00 PM
  • 3:30 PM
  • 4:00 PM
  • 4:30 PM
  • 5:00 PM
  • 5:30 PM
  • 6:00 PM
  • 6:30 PM
  • 7:00 PM
  • 7:30 PM
  • 8:00 PM
  • 8:30 PM
  • 9:00 PM
Preferred Communication Method

Property Description

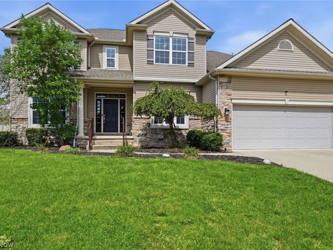
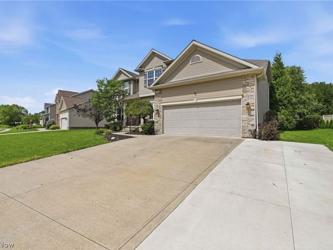
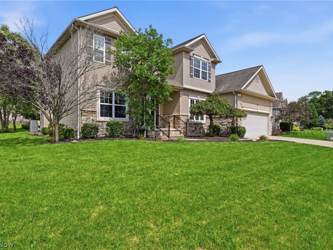
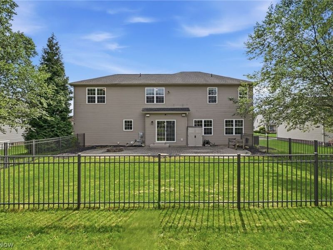
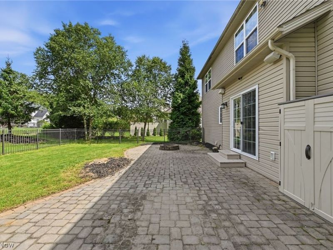
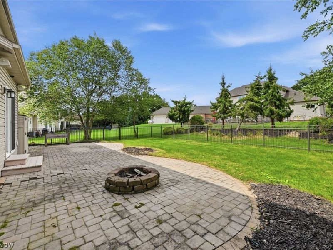
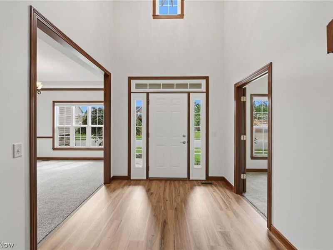
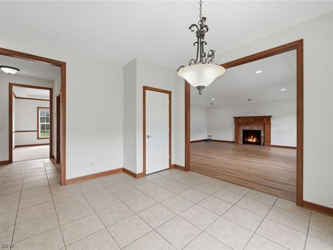
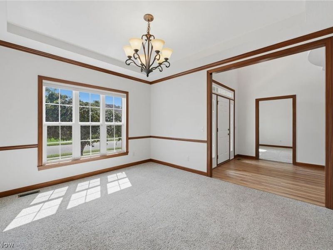
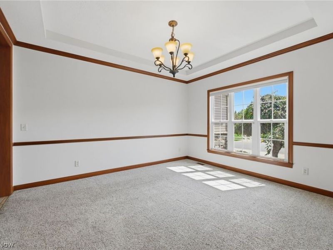
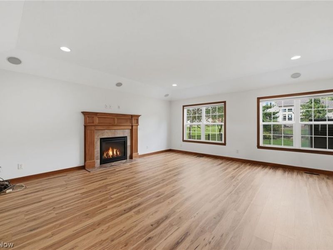
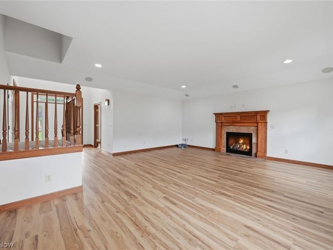
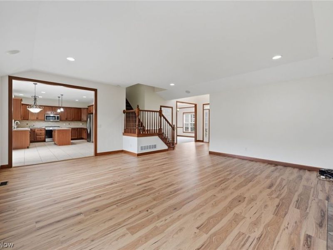
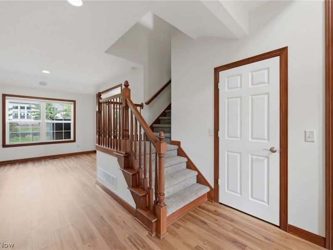
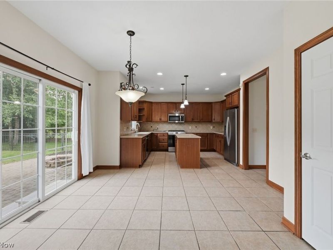
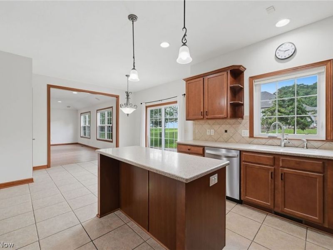
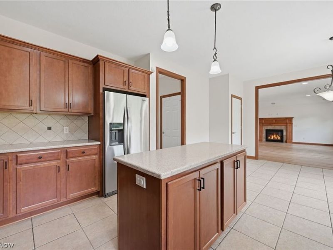
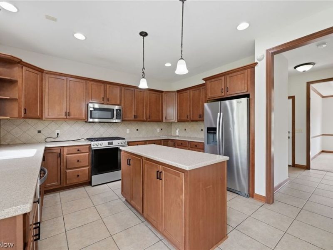
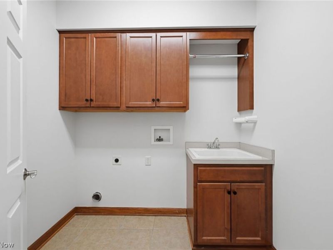
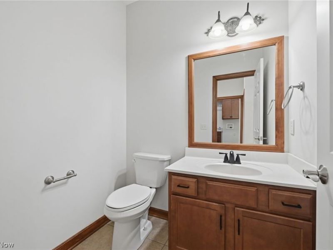
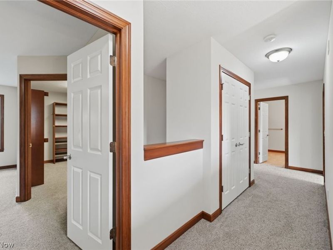
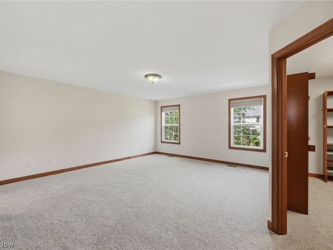
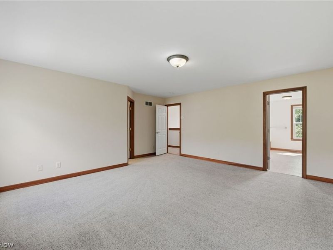
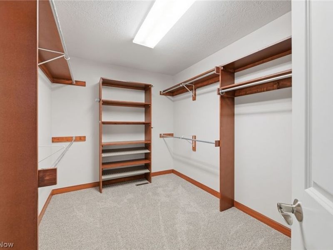
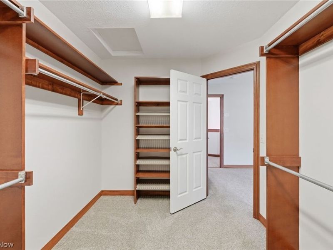
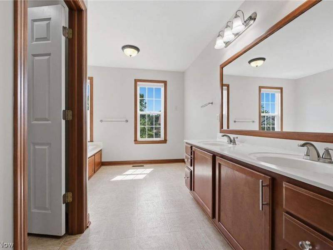
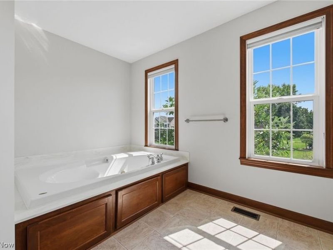
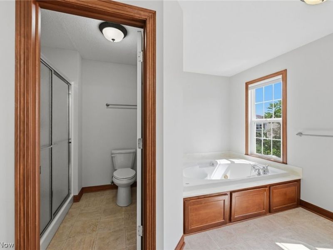
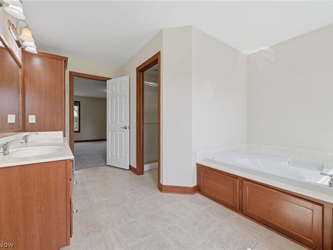
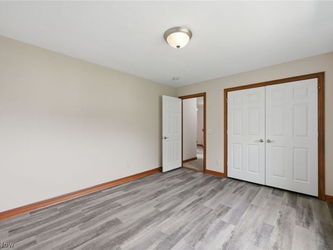
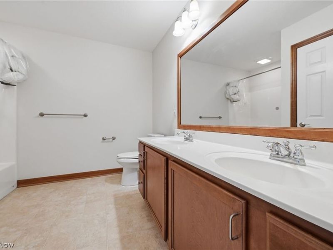
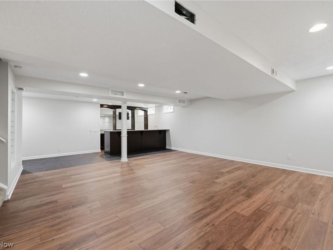
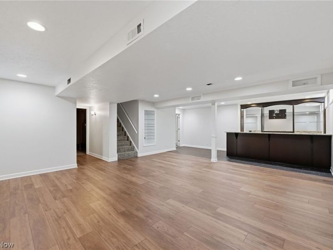
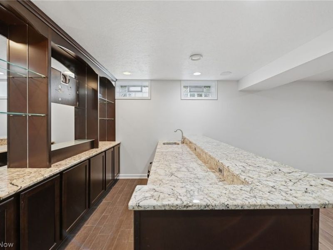
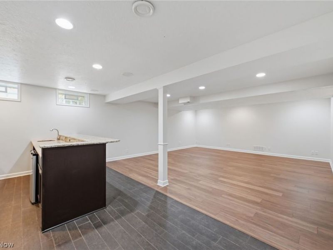
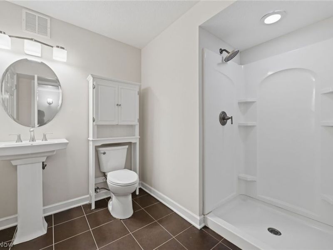
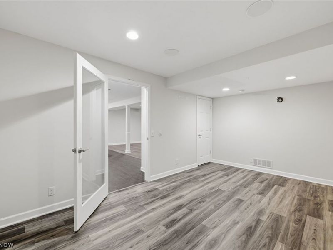
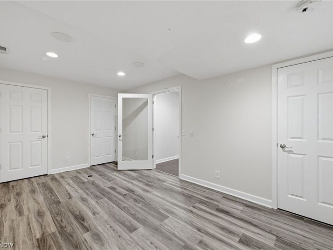
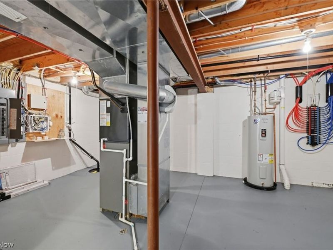
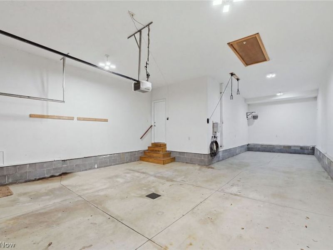
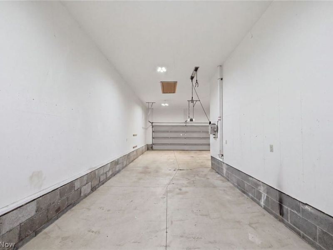
Affordability meets size, style and function in this impressive 4-bedroom, 3.5-bath, 3500 square feet living space Colonial! Offering an exceptional floor plan designed for both everyday living and entertaining, the main level features a spacious great room, dedicated office, dining room, convenient first-floor laundry and an expansive kitchen. Upstairs, the massive second level delivers four generous bedrooms and two full baths, including a luxurious primary suite with a 12x8 walk-in closet and private bath featuring dual sinks, a 5-foot shower and relaxing jetted tub. The finished lower level takes entertaining to another level with a recreation room offering theater capability, full wet bar with mini fridge, granite countertops and beverage shelving, plus a full bath and versatile bonus room. Outside, enjoy a fenced portion of the backyard and plenty of room to relax or play. A 3-car heated garage adds tremendous convenience and storage. Numerous updates include fresh interior paint, select new flooring, central air and hot water tank. Big, beautiful and incredibly functional. This Colonial offers the space and amenities you've been looking for at an attractive price!

6619 Shiloh Street NW | MLS# 5240615

This single family home located at 6619 Shiloh Street NW, Canton, OH 44708 is currently listed for sale with an asking price of $450,000. This property was built in 2008 and has 4 bedrooms and 3 full and 1 partial baths with 3578 sq. ft. Shiloh Street NW is located in the Aberdeen Ridge subdivision within the Jackson Local school district. Search Aberdeen Ridge real estate on rtoth.cutlerhomes.com today.

Property Features

Property Type: Residential - Single Family
Basement: Yes
Basement: Full, Finished, Sump Pump
Cooling: Central Air
Days on Market: 2
Fireplaces: 1
Garage: 3
Heating: Forced Air, Gas
Home Style: Colonial
Lot Size: 0.26 Acres
Roof Type: Asphalt
Stories: 2.0
Taxes: $7,405 / year
Year Built: 2008

Amenities

Wet Bar
Tray Ceiling(s)
Kitchen Island
Walk-In Closet(s)
Jetted Tub
Wired for Sound

Feature Descriptions

Appliances: Dishwasher, Disposal, Microwave, Range, Refrigerator
Exterior: Stone, Vinyl Siding
Fencing: Back Yard, Other
Fireplace: Gas Log
HOA: Yes
HOA Fee: 75/ Annually
Laundry: Main Level
Parcel#: 01628331
Parking: Additional Parking, Driveway, Garage
Patio/Porch: Patio
Sewer: Public Sewer
Water: Public

Room Sizes

Primary Bathroom: 17 x 15 Level - Second
Bonus Room: 17 x 10 Level - Lower
Other: 21 x 10 Level - Lower
Great Room: 21 x 19 Level - First
Entry/ Foyer: 10 x 9 Level - First
Kitchen: 13 x 13 Level - First
Eat-in Kitchen: 13 x 11 Level - First
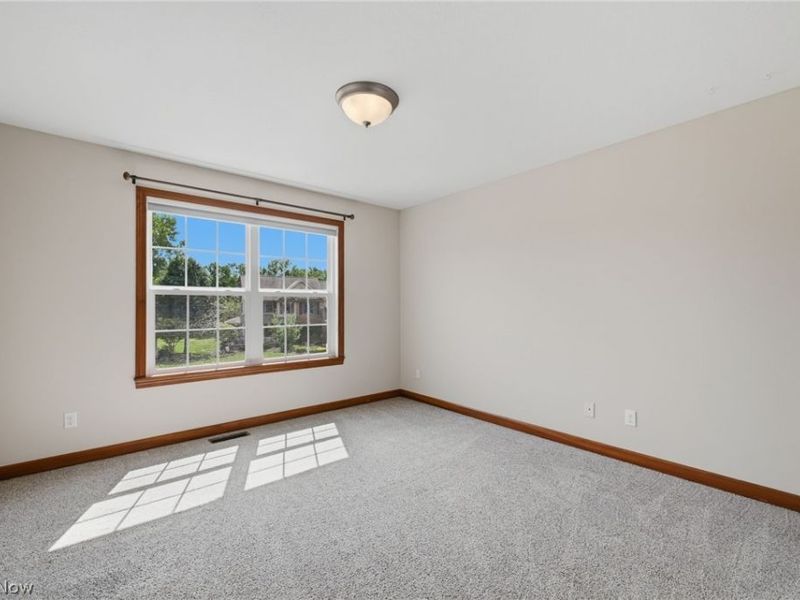
Bedroom: 13 x 11 Level - Second
Bedroom: 12 x 12 Level - Second
Laundry: 7 x 6 Level - First
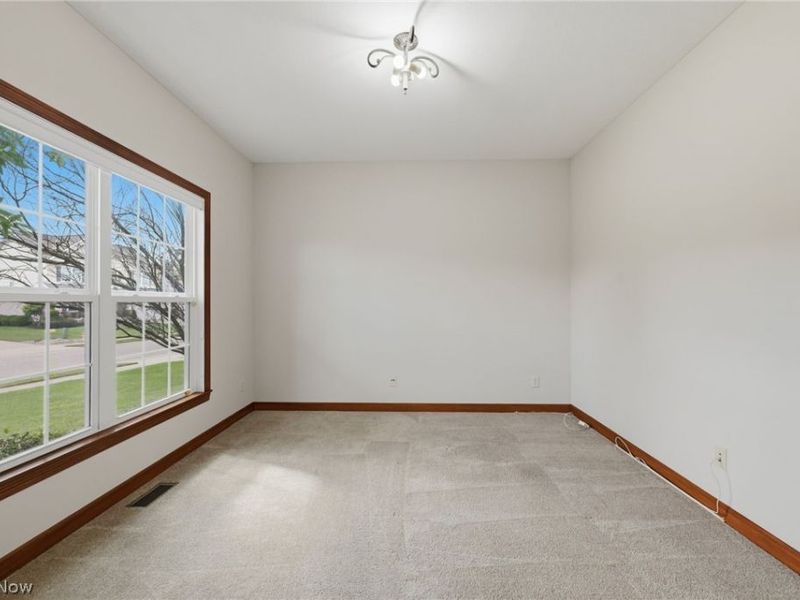
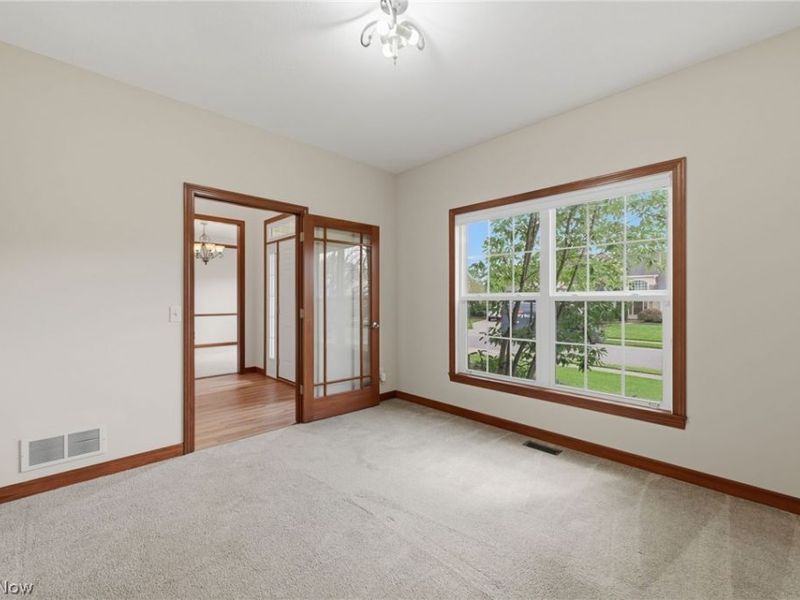
Office: 12 x 11 Level - First
Dining Room: 14 x 12 Level - First
Bedroom: 13 x 11 Level - Second
Recreation: 19 x 19 Level - Lower

Local Schools

School District: Jackson Local

Estimate Your Payment

Estimated Payment

$ 3,053.45 per month $2,305.12 Principal & Interest $617.08 Property Tax $131.25 Homeowner's Insurance

Change Payment Information

%
years/fixed
yearly
yearly (est.)
(Payments are an estimate and may vary by lender)
Croos Country Mortgage

Login to My Homefinder

Forgot your password / First Login?

Login to My Homefinder