
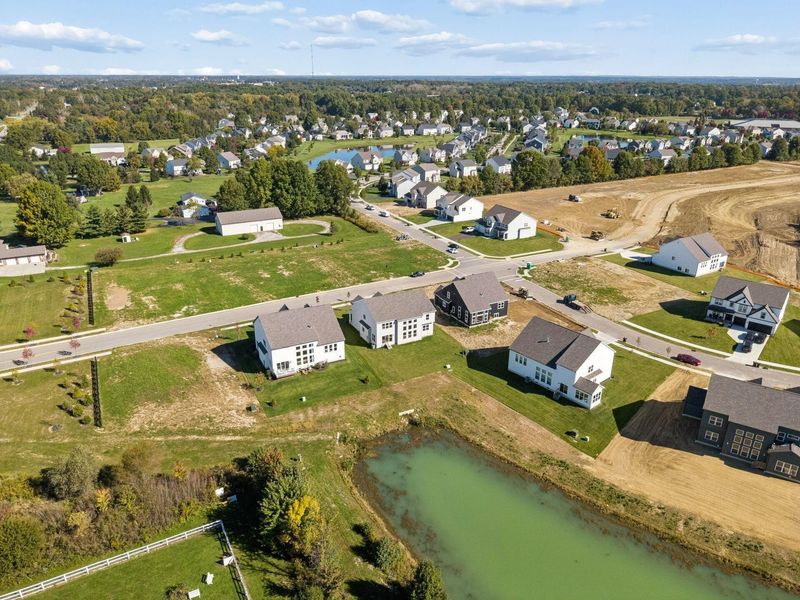
6326 Sparks DriveGalena, OH 43021

Residential - Single Family MLS 226038389 New to the Market
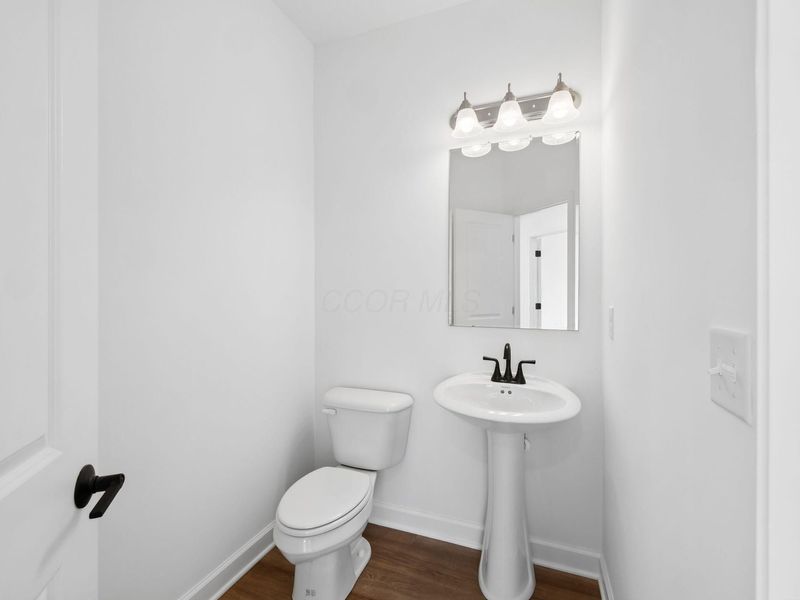
5 beds 3 full baths 1 partial baths 3,339 sqft
Active $689,900
  • 6326 Sparks Drive, Galena, OH 43021 Photo 1
  • 6326 Sparks Drive, Galena, OH 43021 Photo 2
  • 6326 Sparks Drive, Galena, OH 43021 Photo 3
  • 6326 Sparks Drive, Galena, OH 43021 Photo 4
  • 6326 Sparks Drive, Galena, OH 43021 Photo 5
  • 6326 Sparks Drive, Galena, OH 43021 Photo 6
  • 6326 Sparks Drive, Galena, OH 43021 Photo 7
  • 6326 Sparks Drive, Galena, OH 43021 Photo 8
  • 6326 Sparks Drive, Galena, OH 43021 Photo 9
  • 6326 Sparks Drive, Galena, OH 43021 Photo 10
  • 6326 Sparks Drive, Galena, OH 43021 Photo 11
  • 6326 Sparks Drive, Galena, OH 43021 Photo 12
  • 6326 Sparks Drive, Galena, OH 43021 Photo 13
  • 6326 Sparks Drive, Galena, OH 43021 Photo 14
  • 6326 Sparks Drive, Galena, OH 43021 Photo 15
  • 6326 Sparks Drive, Galena, OH 43021 Photo 16
  • 6326 Sparks Drive, Galena, OH 43021 Photo 17
  • 6326 Sparks Drive, Galena, OH 43021 Photo 18
  • 6326 Sparks Drive, Galena, OH 43021 Photo 19
  • 6326 Sparks Drive, Galena, OH 43021 Photo 20
  • 6326 Sparks Drive, Galena, OH 43021 Photo 21
  • 6326 Sparks Drive, Galena, OH 43021 Photo 22
  • 6326 Sparks Drive, Galena, OH 43021 Photo 23
  • 6326 Sparks Drive, Galena, OH 43021 Photo 24
  • 6326 Sparks Drive, Galena, OH 43021 Photo 25
  • 6326 Sparks Drive, Galena, OH 43021 Photo 26
  • 6326 Sparks Drive, Galena, OH 43021 Photo 27
  • 6326 Sparks Drive, Galena, OH 43021 Photo 28
  • 6326 Sparks Drive, Galena, OH 43021 Photo 29
  • 6326 Sparks Drive, Galena, OH 43021 Photo 30
  • 6326 Sparks Drive, Galena, OH 43021 Photo 31
  • 6326 Sparks Drive, Galena, OH 43021 Photo 32
  • 6326 Sparks Drive, Galena, OH 43021 Photo 33
  • 6326 Sparks Drive, Galena, OH 43021 Photo 34
  • 6326 Sparks Drive, Galena, OH 43021 Photo 35
  • 6326 Sparks Drive, Galena, OH 43021 Photo 36
  • 6326 Sparks Drive, Galena, OH 43021 Photo 37
  • 6326 Sparks Drive, Galena, OH 43021 Photo 38
  • 6326 Sparks Drive, Galena, OH 43021 Photo 39
  • 6326 Sparks Drive, Galena, OH 43021 Photo 40
  • 6326 Sparks Drive, Galena, OH 43021 Photo 41
  • 6326 Sparks Drive, Galena, OH 43021 Photo 42
  • 6326 Sparks Drive, Galena, OH 43021 Photo 43
  • 6326 Sparks Drive, Galena, OH 43021 Photo 44
  • 6326 Sparks Drive, Galena, OH 43021 Photo 45
  • 6326 Sparks Drive, Galena, OH 43021 Photo 46
  • 6326 Sparks Drive, Galena, OH 43021 Photo 47
  • 6326 Sparks Drive, Galena, OH 43021 Photo 48
  • 6326 Sparks Drive, Galena, OH 43021 Photo 49
  • 6326 Sparks Drive, Galena, OH 43021 Photo 50
  • 6326 Sparks Drive, Galena, OH 43021 Photo 51
  • 6326 Sparks Drive, Galena, OH 43021 Photo 52
  • 6326 Sparks Drive, Galena, OH 43021 Photo 53
  • 6326 Sparks Drive, Galena, OH 43021 Photo 54
  • 6326 Sparks Drive, Galena, OH 43021 Photo 55
  • 6326 Sparks Drive, Galena, OH 43021 Photo 56
  • 6326 Sparks Drive, Galena, OH 43021 Photo 57
  • 6326 Sparks Drive, Galena, OH 43021 Photo 58
  • 6326 Sparks Drive, Galena, OH 43021 Photo 59
  • 6326 Sparks Drive, Galena, OH 43021 Photo 60
  • 6326 Sparks Drive, Galena, OH 43021 Photo 61
  • 6326 Sparks Drive, Galena, OH 43021 Photo 62
  • 6326 Sparks Drive, Galena, OH 43021 Photo 63
  • 6326 Sparks Drive, Galena, OH 43021 Photo 64
  • 6326 Sparks Drive, Galena, OH 43021 Photo 65
  • 6326 Sparks Drive, Galena, OH 43021 Photo 66
  • 6326 Sparks Drive, Galena, OH 43021 Photo 67
  • 6326 Sparks Drive, Galena, OH 43021 Photo 68
  • 6326 Sparks Drive, Galena, OH 43021 Photo 69
  • 6326 Sparks Drive, Galena, OH 43021 Photo 70
  • 6326 Sparks Drive, Galena, OH 43021 Photo 71
  • 6326 Sparks Drive, Galena, OH 43021 Photo 72
  • 6326 Sparks Drive, Galena, OH 43021 Photo 73
  • 6326 Sparks Drive, Galena, OH 43021 Photo 74
  • 6326 Sparks Drive, Galena, OH 43021 Photo 75
  • 6326 Sparks Drive, Galena, OH 43021 Photo 76
  • 6326 Sparks Drive, Galena, OH 43021 Photo 77
  • 6326 Sparks Drive, Galena, OH 43021 Photo 78
  • 6326 Sparks Drive, Galena, OH 43021 Photo 79
  • 6326 Sparks Drive, Galena, OH 43021 Photo 80
  • 6326 Sparks Drive, Galena, OH 43021 Photo 81
  • 6326 Sparks Drive, Galena, OH 43021 Photo 82
  • 6326 Sparks Drive, Galena, OH 43021 Photo 83
  • 6326 Sparks Drive, Galena, OH 43021 Photo 84
  • 6326 Sparks Drive, Galena, OH 43021 Photo 85
  • 6326 Sparks Drive, Galena, OH 43021 Photo 86
  • 6326 Sparks Drive, Galena, OH 43021 Photo 87
  • 6326 Sparks Drive, Galena, OH 43021 Photo 88
  • 6326 Sparks Drive, Galena, OH 43021 Photo 89
1/89 Fullscreen

Listed By

Agency Name: Red 1 Realty
Agent Name: Koteswara Bodipudi
Agency Phone: 614-585-9020

agent picture

Shown By

Agent Name: Rhesa Toth
Agent Phone: (330) 323-2432
Agency Title: Cutler Real Estate

IDX logo

TOUR THIS HOME

Choose a date and time to see 6326 Sparks Drive, Galena, OH 43021.
I will get in touch with you shortly.

Choose your video chat app
Request a Showing
  • Tuesday October 13
  • Wednesday October 14
  • Thursday October 15
  • Friday October 16
  • Saturday October 17
  • Sunday October 18
  • Monday October 19
  • Tuesday October 20
  • Wednesday October 21
  • Thursday October 22
  • Friday October 23
  • Saturday October 24
  • Sunday October 25
  • Monday October 26
  • Tuesday October 27
  • 7:00 AM
  • 7:30 AM
  • 8:00 AM
  • 8:30 AM
  • 9:00 AM
  • 9:30 AM
  • 10:00 AM
  • 10:30 AM
  • 11:00 AM
  • 11:30 AM
  • 12:00 PM
  • 12:30 PM
  • 1:00 PM
  • 1:30 PM
  • 2:00 PM
  • 2:30 PM
  • 3:00 PM
  • 3:30 PM
  • 4:00 PM
  • 4:30 PM
  • 5:00 PM
  • 5:30 PM
  • 6:00 PM
  • 6:30 PM
  • 7:00 PM
  • 7:30 PM
  • 8:00 PM
  • 8:30 PM
  • 9:00 PM
Preferred Communication Method

Property Description

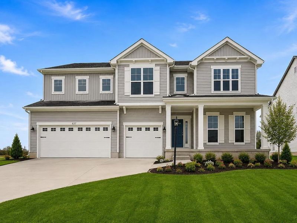
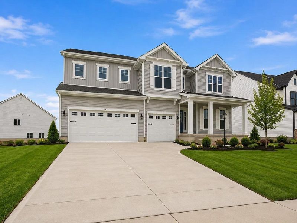
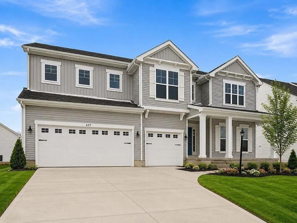
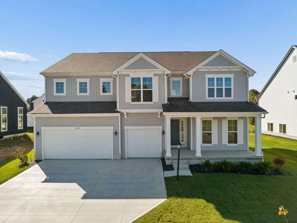
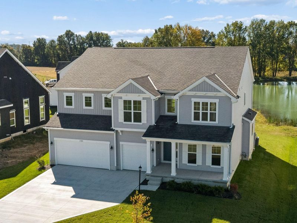
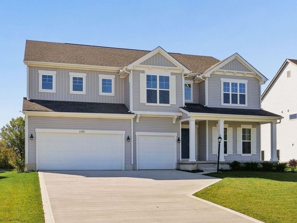
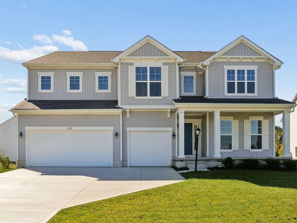
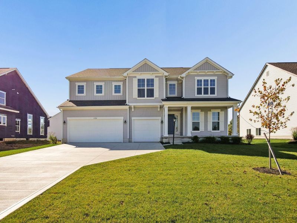
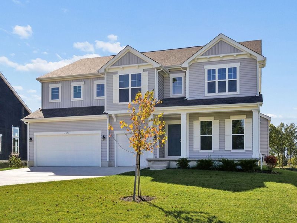
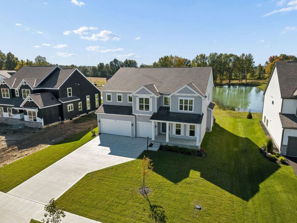
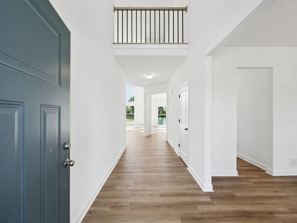
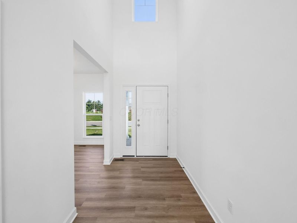
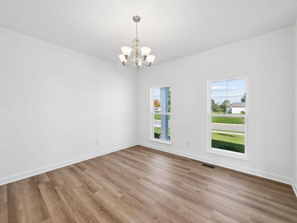
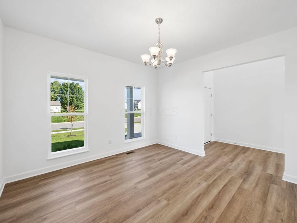
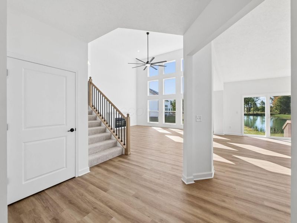
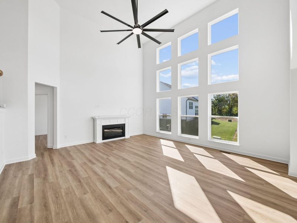
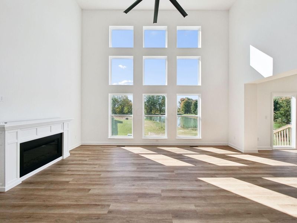
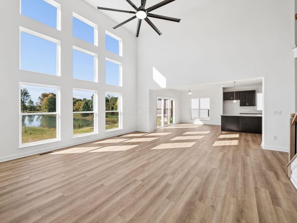
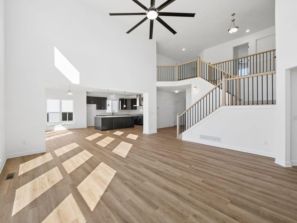
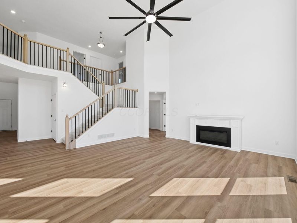
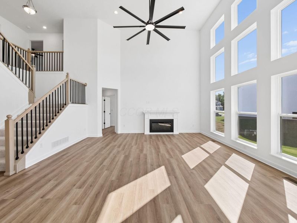
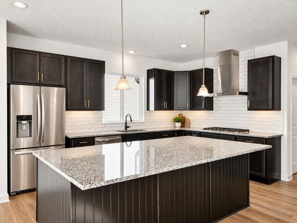
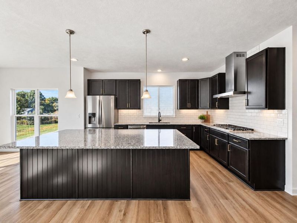
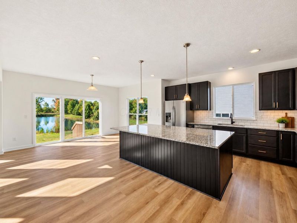
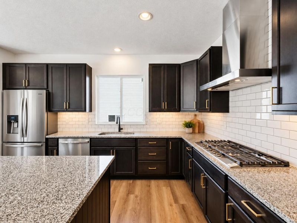
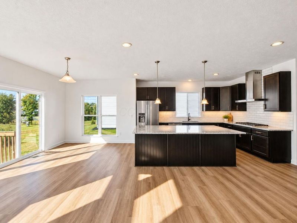
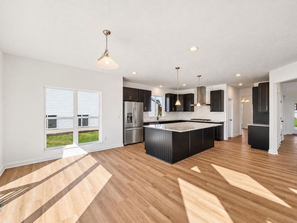
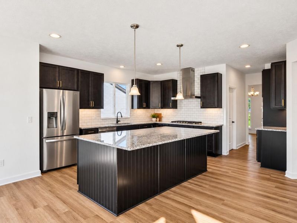
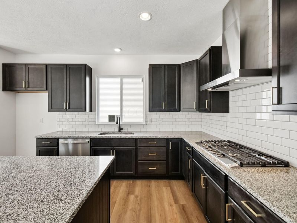
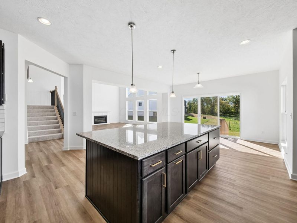
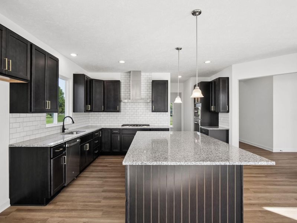
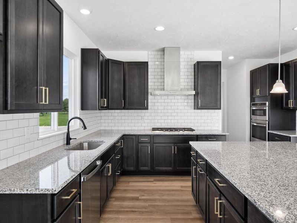
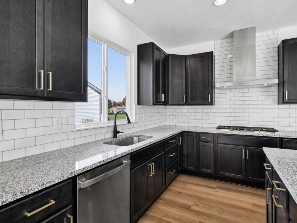
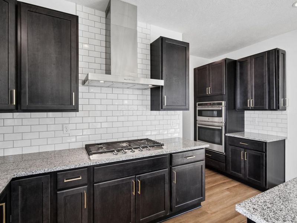
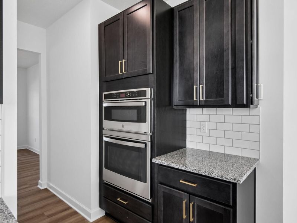
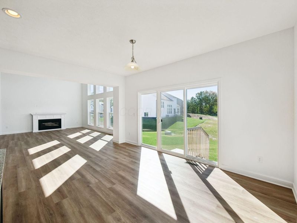
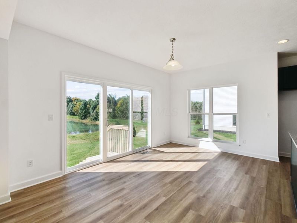
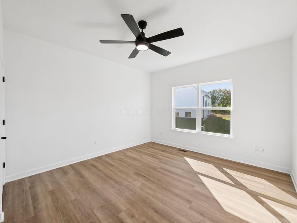
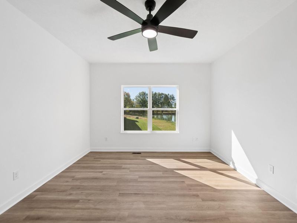
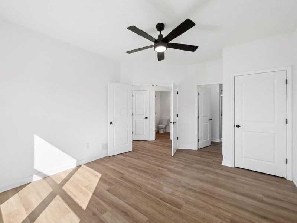
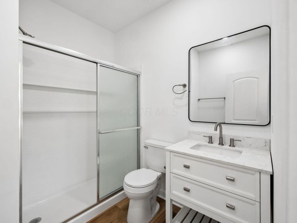
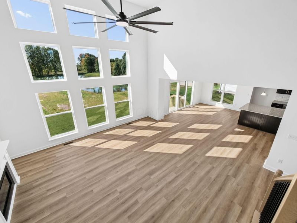
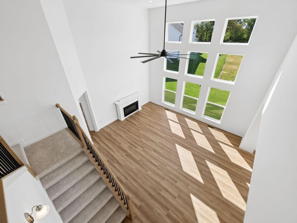
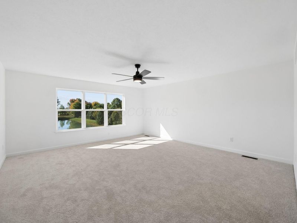
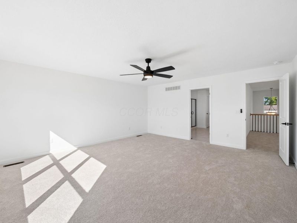
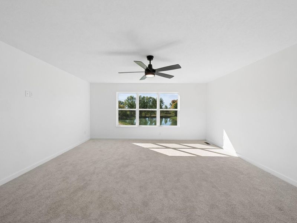
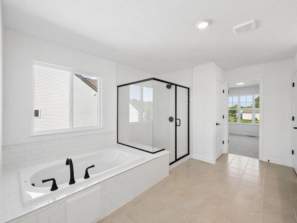
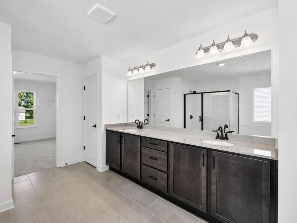
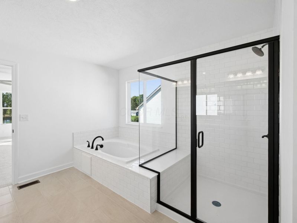
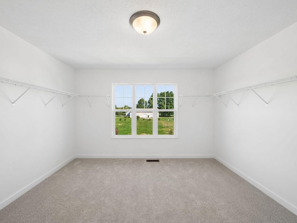
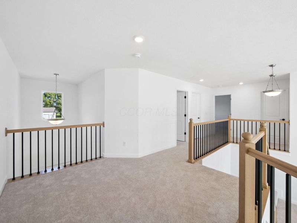
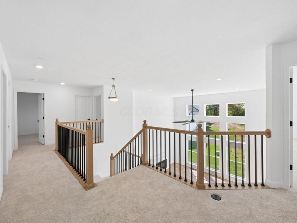
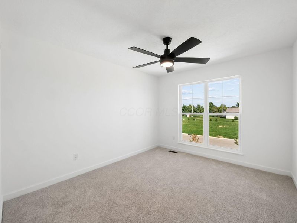
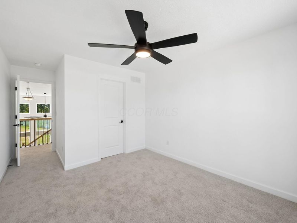
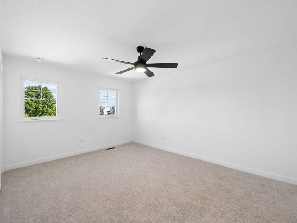
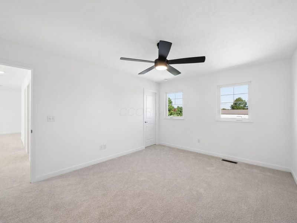
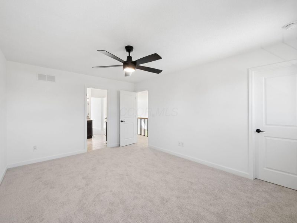
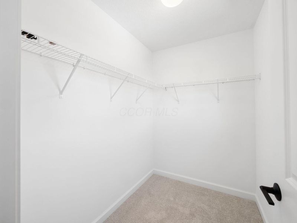
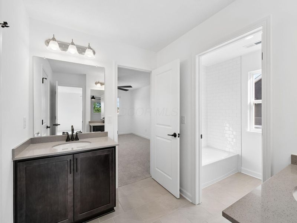
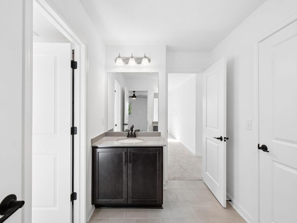
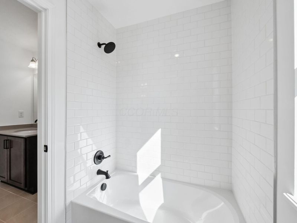
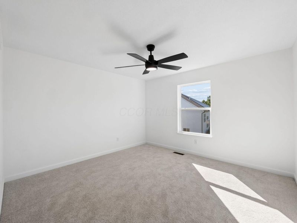
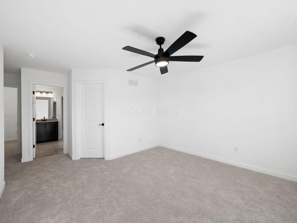
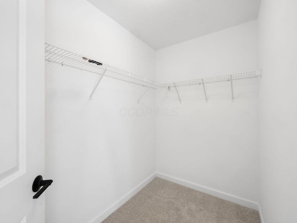
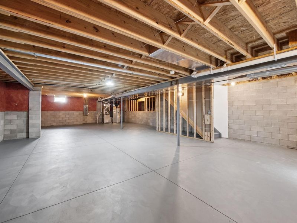
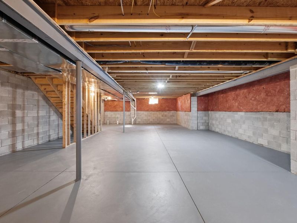
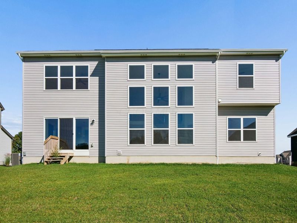
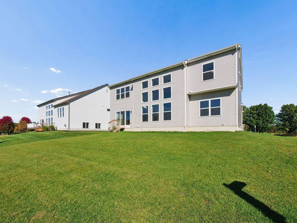
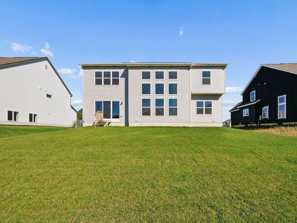
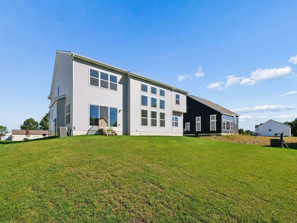
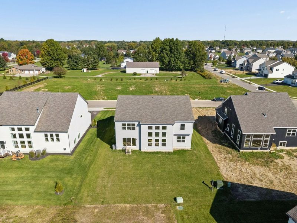
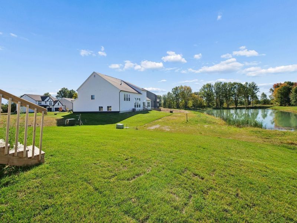
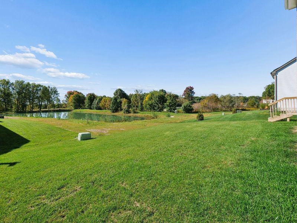
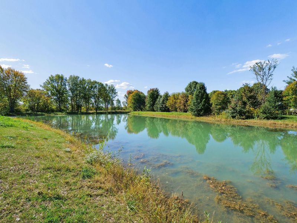
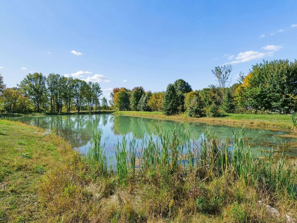
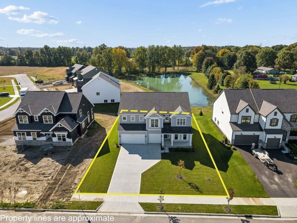
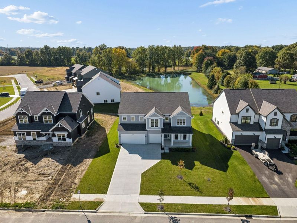
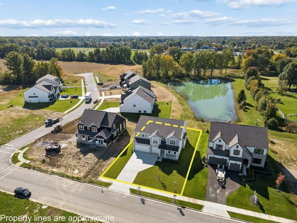
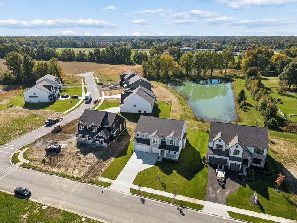
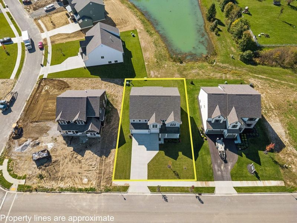
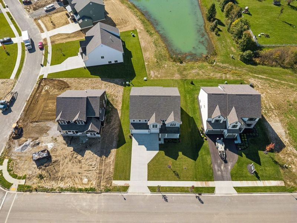
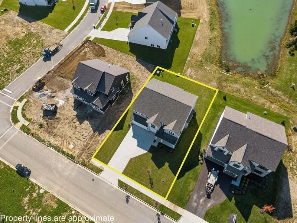
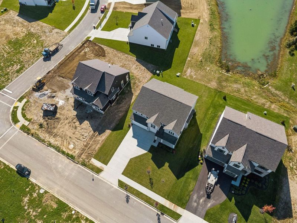
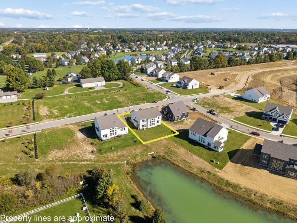
Welcome to this stunning, newly built 5-bedroom, 3.5 bath home in Galena, located within the highly sought-after Olentangy School District and offering beautiful pond views. Built by Trinity Homes with the popular Biscayne floor plan, this impressive residence offers approximately 3,339 sq. ft. of thoughtfully designed living space, a 3-car attached garage, and exceptional upgrades throughout.Step inside to a bright, open-concept layout highlighted by a dramatic two-story great room with soaring ceilings and a cozy fireplace. Luxury vinyl plank flooring flows throughout the main level, creating a stylish and cohesive look. The gourmet kitchen is the centerpiece of the home, featuring a large center island, granite countertops, 42-inch white cabinetry, designer backsplash, stainless steel appliances, wall oven with microwave, and a 36-inch gas cooktop with vent hood. A formal dining room and bright breakfast area provide additional spaces for everyday meals and entertaining.A desirable main-level in-law suite provides privacy and flexibility for guests, extended family, or a home office. Upstairs, you'll find four generously sized bedrooms, including an expansive primary suite overlooking the tranquil pond. The spa-inspired primary bath features a soaking tub, separate shower, and an oversized walk-in closet offering exceptional storage.All five bedrooms and the great room feature smart ceiling fans with LED lighting and remote controls for added comfort and convenience. The 12-course basement provides abundant storage and excellent potential for future finished living space. Additional highlights include a sprinkler system, concrete driveway, and serene pond setting.Conveniently located approximately half a mile from Berkshire Middle School and 0.8 miles from Johnnycake Elementary, this exceptional home combines newer construction, spacious living, thoughtful upgrades, and a beautiful setting in a desirable Galena location.

6326 Sparks Drive | MLS# 226038389

This single family home located at 6326 Sparks Drive, Galena, OH 43021 is currently listed for sale with an asking price of $689,900. This property was built in 2026 and has 5 bedrooms and 3 full and 1 partial baths with 3339 sq. ft. Sparks Drive is located in the Hidden Creek South subdivision within the OLENTANGY LOCAL school district. Search Hidden Creek South real estate on rtoth.cutlerhomes.com today.

Property Features

Property Type: Residential - Single Family
Basement: Yes
Basement: Partial
Cooling: Central Air
Days on Market: 2
Fireplaces: 1
Garage: 3 car attached
Heating: Forced Air
Home Style: Traditional, Craftsman
Lot Size: 0.24 Acres
Taxes: $2,038
Year Built: 2026

Feature Descriptions

Association/Condo Fee: 350
Exterior: Vinyl Siding
Fireplace: One, Decorative, Direct Vent
Flooring: Carpet, Vinyl
HOA: Yes
Interior Amenities: Whirlpool/Tub
Parcel #: 417-320-14-004-000
Parking: Garage Door Opener, Attached Garage
Windows: Insulated All

Local Schools

School District: OLENTANGY LOCAL

Estimate Your Payment

Estimated Payment

$ 4,256.65 per month $3,885.59 Principal & Interest $169.83 Property Tax $201.22 Homeowner's Insurance

Change Payment Information

%
years/fixed
yearly
yearly (est.)
(Payments are an estimate and may vary by lender)
Croos Country Mortgage

Login to My Homefinder

Forgot your password / First Login?

Login to My Homefinder





