
4468 Devonshire DriveYoungstown, OH 44512

Residential - Condominium MLS 5240877 New to the Market
3 beds 2 full baths 1 partial baths 3,162 sqft
Active $274,900
  • 4468 Devonshire Drive, Unit c, Youngstown, OH 44512 Photo 1
  • 4468 Devonshire Drive, Unit c, Youngstown, OH 44512 Photo 2
  • 4468 Devonshire Drive, Unit c, Youngstown, OH 44512 Photo 3
  • 4468 Devonshire Drive, Unit c, Youngstown, OH 44512 Photo 4
  • 4468 Devonshire Drive, Unit c, Youngstown, OH 44512 Photo 5
  • 4468 Devonshire Drive, Unit c, Youngstown, OH 44512 Photo 6
  • 4468 Devonshire Drive, Unit c, Youngstown, OH 44512 Photo 7
  • 4468 Devonshire Drive, Unit c, Youngstown, OH 44512 Photo 8
  • 4468 Devonshire Drive, Unit c, Youngstown, OH 44512 Photo 9
  • 4468 Devonshire Drive, Unit c, Youngstown, OH 44512 Photo 10
  • 4468 Devonshire Drive, Unit c, Youngstown, OH 44512 Photo 11
  • 4468 Devonshire Drive, Unit c, Youngstown, OH 44512 Photo 12
  • 4468 Devonshire Drive, Unit c, Youngstown, OH 44512 Photo 13
  • 4468 Devonshire Drive, Unit c, Youngstown, OH 44512 Photo 14
  • 4468 Devonshire Drive, Unit c, Youngstown, OH 44512 Photo 15
  • 4468 Devonshire Drive, Unit c, Youngstown, OH 44512 Photo 16
  • 4468 Devonshire Drive, Unit c, Youngstown, OH 44512 Photo 17
  • 4468 Devonshire Drive, Unit c, Youngstown, OH 44512 Photo 18
  • 4468 Devonshire Drive, Unit c, Youngstown, OH 44512 Photo 19
  • 4468 Devonshire Drive, Unit c, Youngstown, OH 44512 Photo 20
  • 4468 Devonshire Drive, Unit c, Youngstown, OH 44512 Photo 21
  • 4468 Devonshire Drive, Unit c, Youngstown, OH 44512 Photo 22
  • 4468 Devonshire Drive, Unit c, Youngstown, OH 44512 Photo 23
  • 4468 Devonshire Drive, Unit c, Youngstown, OH 44512 Photo 24
  • 4468 Devonshire Drive, Unit c, Youngstown, OH 44512 Photo 25
  • 4468 Devonshire Drive, Unit c, Youngstown, OH 44512 Photo 26
  • 4468 Devonshire Drive, Unit c, Youngstown, OH 44512 Photo 27
  • 4468 Devonshire Drive, Unit c, Youngstown, OH 44512 Photo 28
  • 4468 Devonshire Drive, Unit c, Youngstown, OH 44512 Photo 29
  • 4468 Devonshire Drive, Unit c, Youngstown, OH 44512 Photo 30
  • 4468 Devonshire Drive, Unit c, Youngstown, OH 44512 Photo 31
  • 4468 Devonshire Drive, Unit c, Youngstown, OH 44512 Photo 32
  • 4468 Devonshire Drive, Unit c, Youngstown, OH 44512 Photo 33
  • 4468 Devonshire Drive, Unit c, Youngstown, OH 44512 Photo 34
  • 4468 Devonshire Drive, Unit c, Youngstown, OH 44512 Photo 35
1/35 Virtual Tour Fullscreen

Listed By

Agency Name: Keller Williams Chervenic Rlty
Agency Contact: ray.griggy@gmail.com, 330-518-6311

Shown By

Agent Name: Rhesa Toth
Agent Phone: (330) 323-2432
Agency Title: Cutler Real Estate

IDX logo

TOUR THIS HOME

Choose a date and time to see 4468 Devonshire Drive, Unit c, Youngstown, OH 44512.
I will get in touch with you shortly.

Choose your video chat app
Request a Showing
  • Thursday September 10
  • Friday September 11
  • Saturday September 12
  • Sunday September 13
  • Monday September 14
  • Tuesday September 15
  • Wednesday September 16
  • Thursday September 17
  • Friday September 18
  • Saturday September 19
  • Sunday September 20
  • Monday September 21
  • Tuesday September 22
  • Wednesday September 23
  • Thursday September 24
  • 7:00 AM
  • 7:30 AM
  • 8:00 AM
  • 8:30 AM
  • 9:00 AM
  • 9:30 AM
  • 10:00 AM
  • 10:30 AM
  • 11:00 AM
  • 11:30 AM
  • 12:00 PM
  • 12:30 PM
  • 1:00 PM
  • 1:30 PM
  • 2:00 PM
  • 2:30 PM
  • 3:00 PM
  • 3:30 PM
  • 4:00 PM
  • 4:30 PM
  • 5:00 PM
  • 5:30 PM
  • 6:00 PM
  • 6:30 PM
  • 7:00 PM
  • 7:30 PM
  • 8:00 PM
  • 8:30 PM
  • 9:00 PM
Preferred Communication Method

Property Description

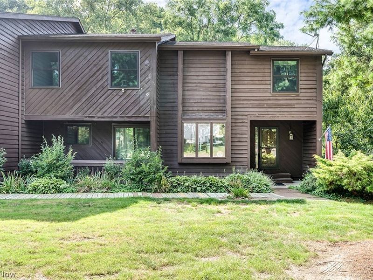
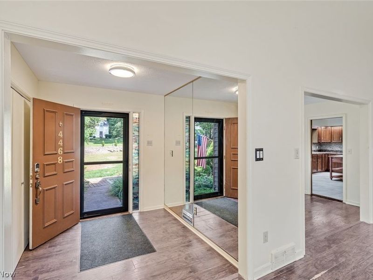
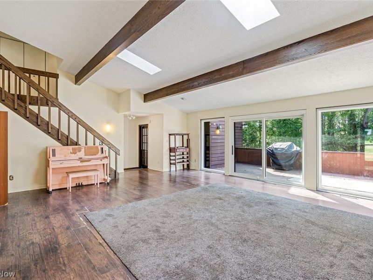
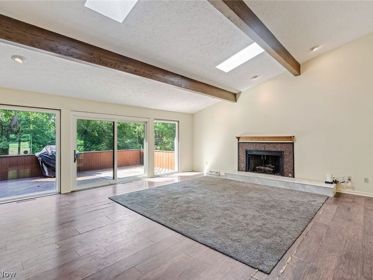
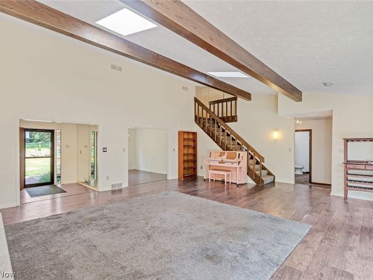
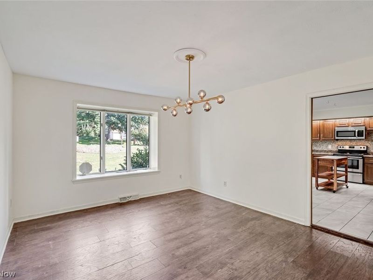
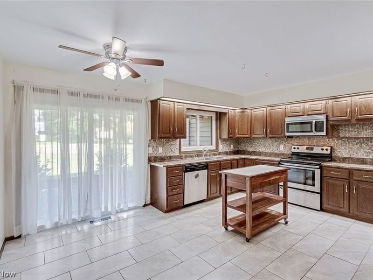
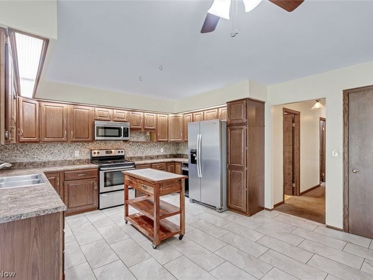
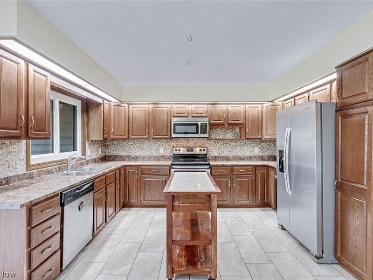
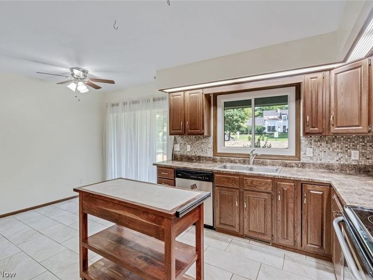
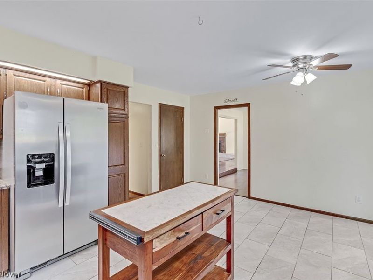
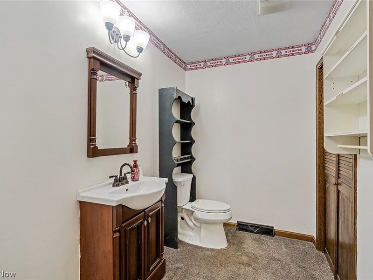
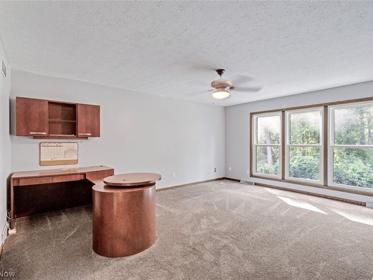
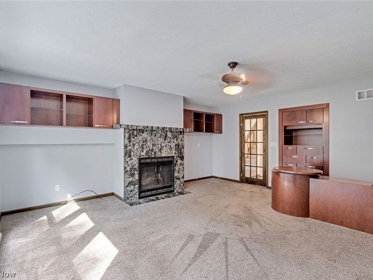
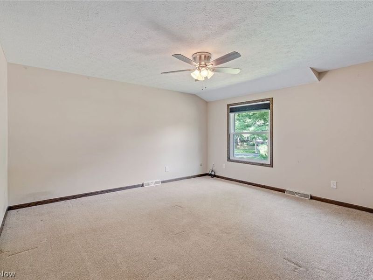
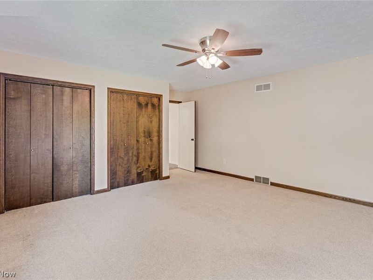
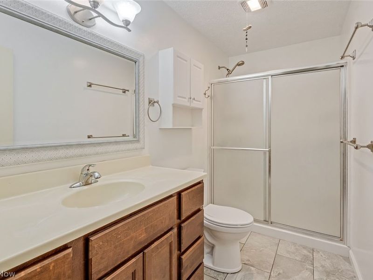
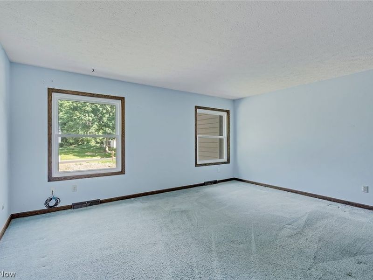
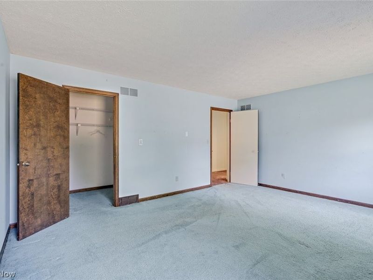
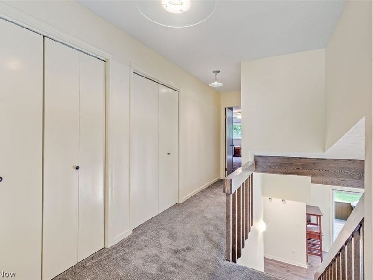
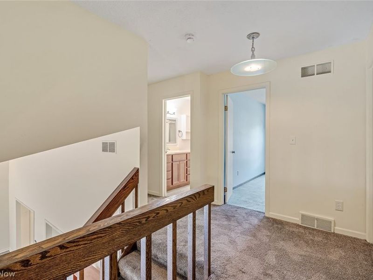
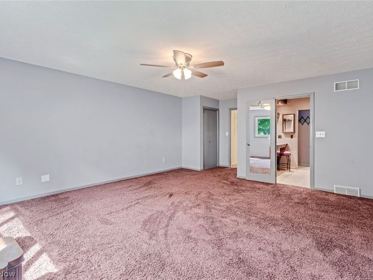
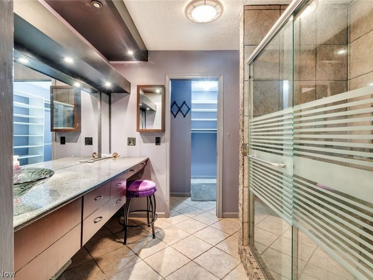
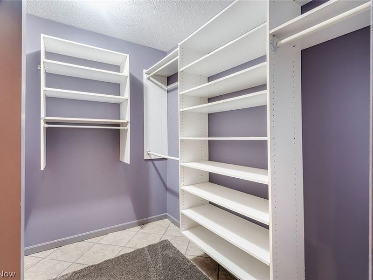
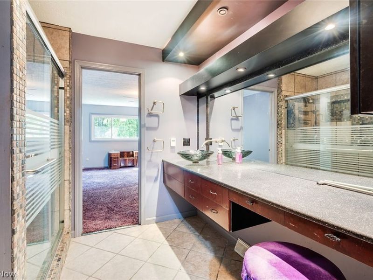
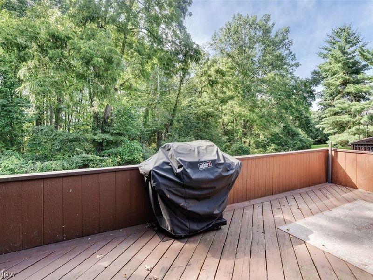
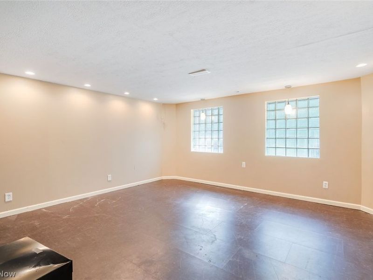
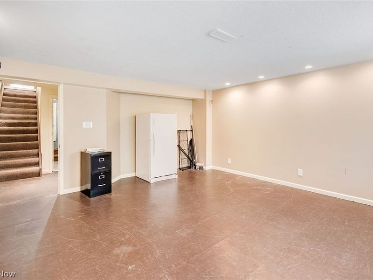
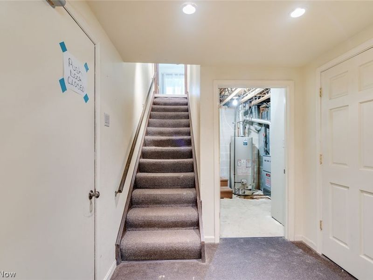
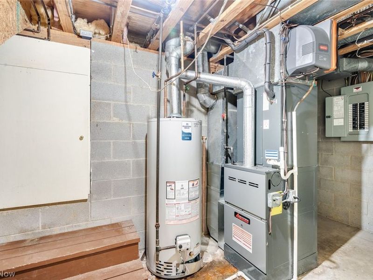
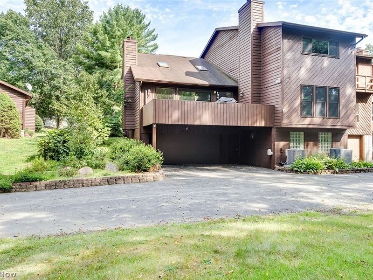
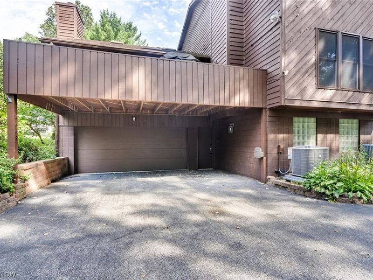
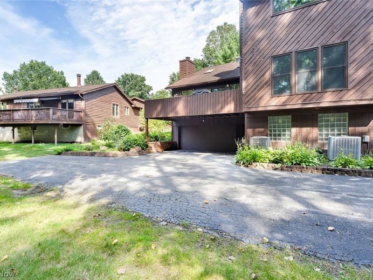
Rarely does a condo like this hit the market in Boardman. Welcome to 4468 Devonshire Drive, where spacious living, an open-concept layout, major updates, and hard-to-find features all come together. Step inside to a bright family room with soaring vaulted ceilings that immediately gives the home an open, impressive feel. The layout offers 3 bedrooms and 3 bathrooms, plus a large office with a fireplace that could easily function as a fourth bedroom, guest room, or additional living space. The primary suite is a standout, featuring an updated bathroom with heated floors. You'll also find a formal dining room, eat-in kitchen, and plenty of room to entertain or simply spread out. Outside, newer sliding glass doors lead to a large deck that creates the perfect spot for morning coffee, grilling, or relaxing at the end of the day. The oversized 2-car garage also offers additional storage space. Even better, many of the major updates have already been handled: upstairs carpet in 2017, new furnace in 2018, updated primary bathroom and exterior paint in 2019, new A/C in 2023, and a new hot water tank, windows, and sliding glass doors in 2025. If you've been waiting for a Boardman condo that doesn't feel small, cramped, or cookie-cutter, this one deserves a look.

4468 Devonshire Drive, Unit c | MLS# 5240877

This condo located at 4468 Devonshire Drive, Unit c, Youngstown, OH 44512 is currently listed for sale with an asking price of $274,900. This property was built in 1981 and has 3 bedrooms and 2 full and 1 partial baths with 3162 sq. ft. Devonshire Drive, Unit c is located within the Boardman Local school district. Search Youngstown real estate on rtoth.cutlerhomes.com today.

Property Features

Property Type: Residential - Condominium
Basement: Yes
Basement: Concrete
Cooling: Central Air
Fireplaces: 2
Garage: 2
Heating: Gas
Home Style: Conventional
Roof Type: Asbestos Shingle
Stories: 2.0
Taxes: $2,898 / year
Year Built: 1981

Amenities

Cathedral Ceiling(s)
Eat-in Kitchen
High Ceilings
Walk-In Closet(s)
Private Entrance

Feature Descriptions

Appliances: Dryer, Dishwasher
Exterior: Wood Siding
Fireplace: Family Room
HOA: Yes
HOA Fee: 350/ Monthly
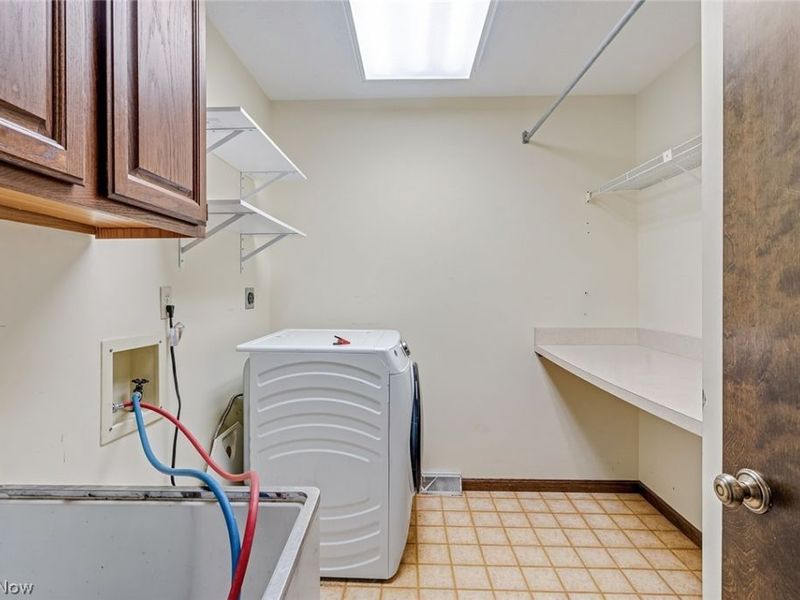
Laundry: Laundry Room
Parcel#: 29-071-0-043.03-0
Parking: Additional Parking
Patio/Porch: Deck, Front Porch
Pets Allowed: Yes
Sewer: Public Sewer
Water: Public
Window: ENERGY STAR Qualified Windows

Room Sizes

Family Room: N D x N D Level - First

Local Schools

School District: Boardman Local

Estimate Your Payment

Estimated Payment

$ 1,729.85 per month $1,408.17 Principal & Interest $241.50 Property Tax $80.18 Homeowner's Insurance

Change Payment Information

%
years/fixed
yearly
yearly (est.)
(Payments are an estimate and may vary by lender)
Croos Country Mortgage

Login to My Homefinder

Forgot your password / First Login?

Login to My Homefinder





