
Listed By
Agency Name: Cahill Real Estate Services
Agency Phone: 859-344-0800
Shown By
Agent Name: Rhesa Toth
Agent Phone: (330) 323-2432
Agency Title: Cutler Real Estate

TOUR THIS HOME
Choose a date and time to see 4273 Catalpa Drive, Independence, KY 41051.
I will get in touch with you shortly.

Property Description
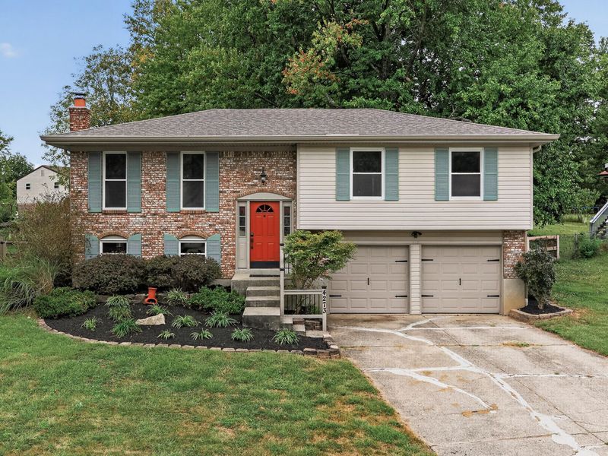
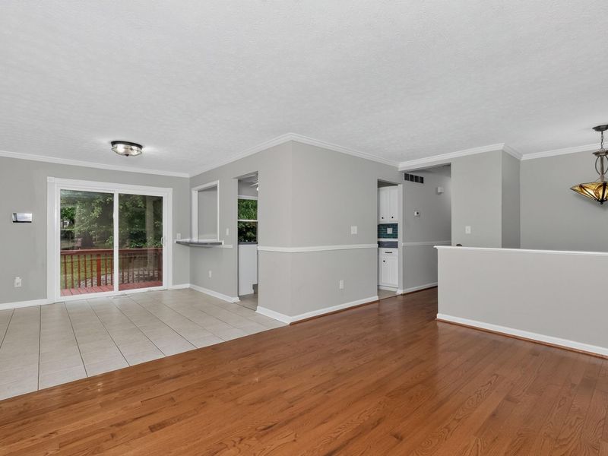
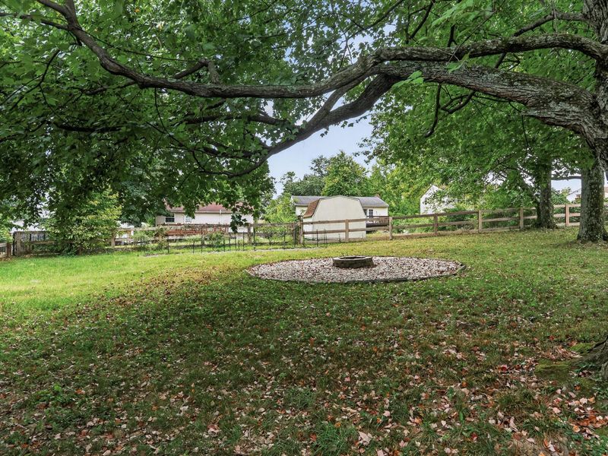
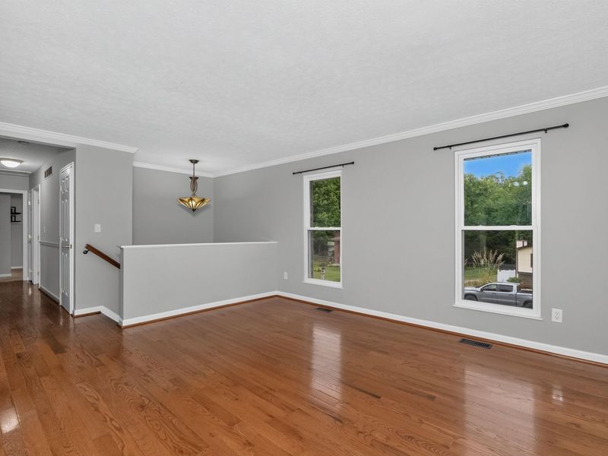
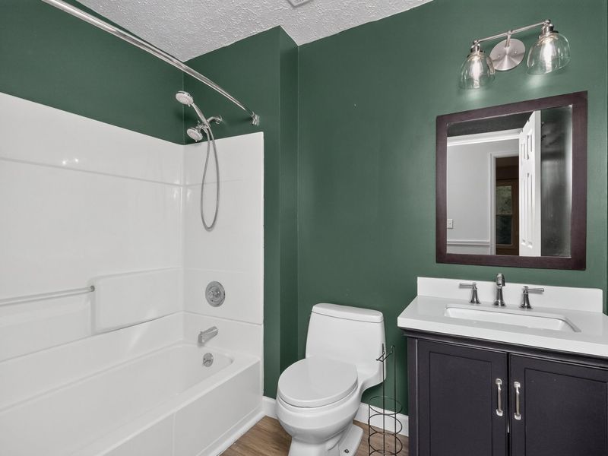
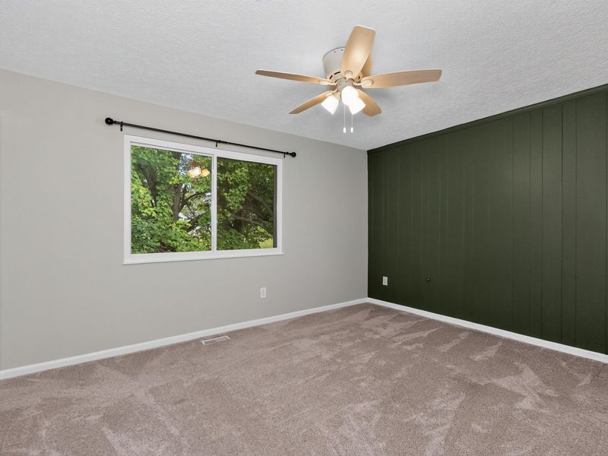
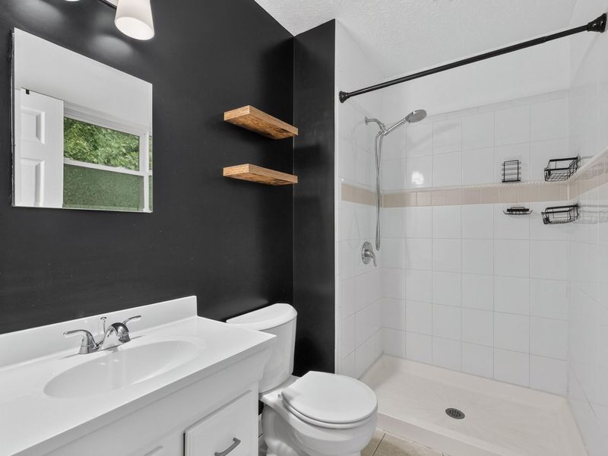
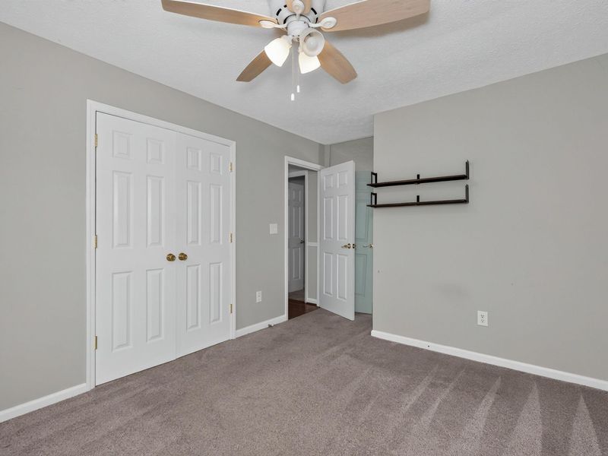
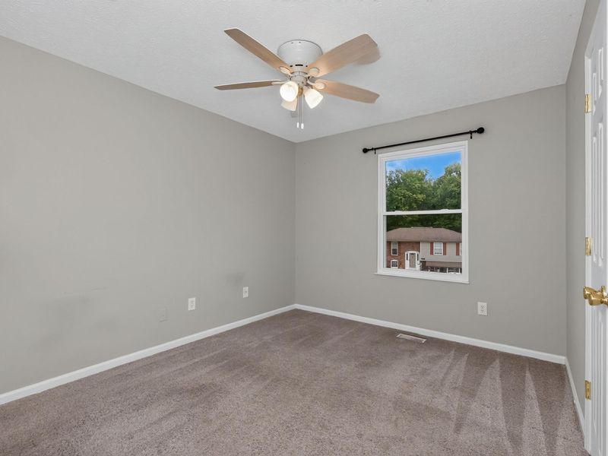
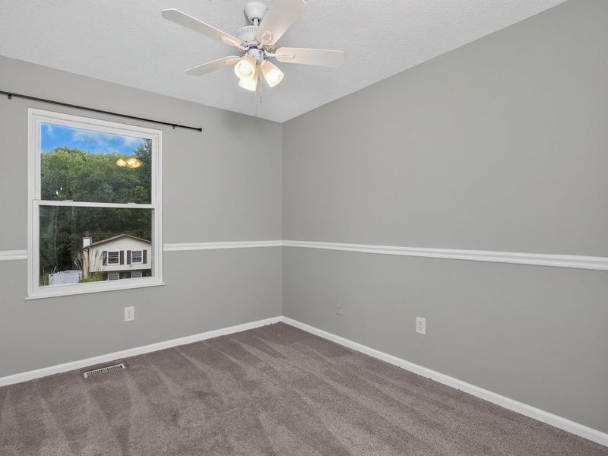
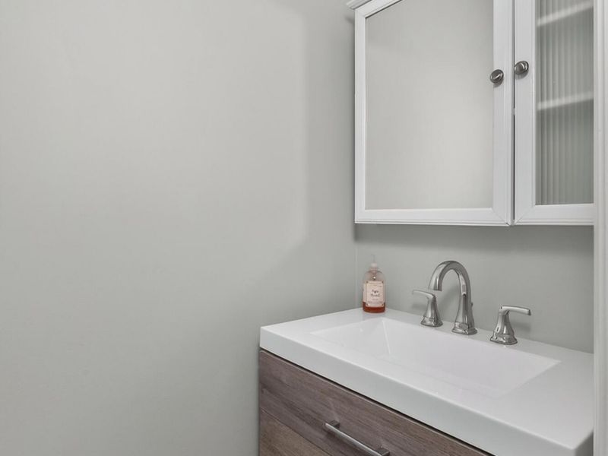
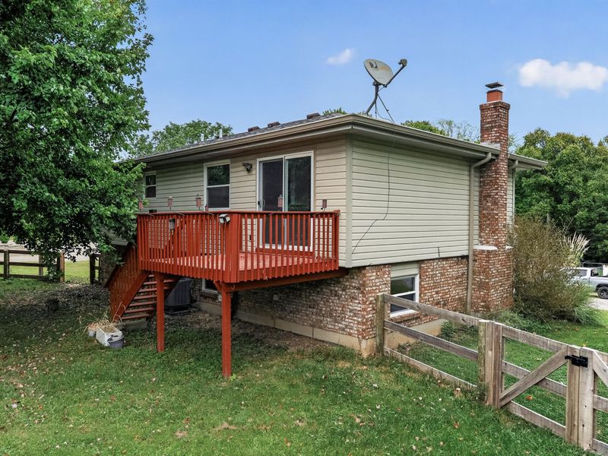
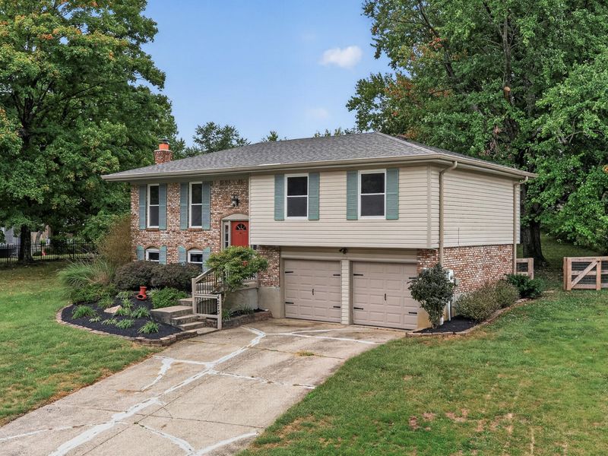
Welcome home to this beautifully updated 3-bedroom, 2-bath bi-level situated on a spacious half-acre lot! Fresh paint and updates throughout give this home a bright, move-in-ready feel. Enjoy plenty of room to relax, entertain, and play both inside and out. The fully fenced backyard offers privacy, space for pets, and endless possibilities for outdoor gatherings. Conveniently located with room to spread out, this property combines comfort, style, and functionality in one great package in Independence.
Property Features
Property Type: Residential - Single Family
Basement: Yes
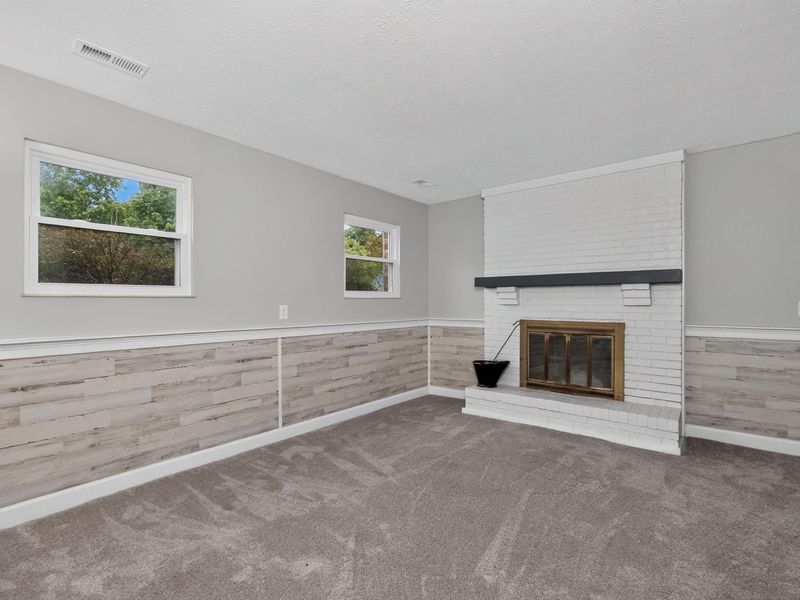
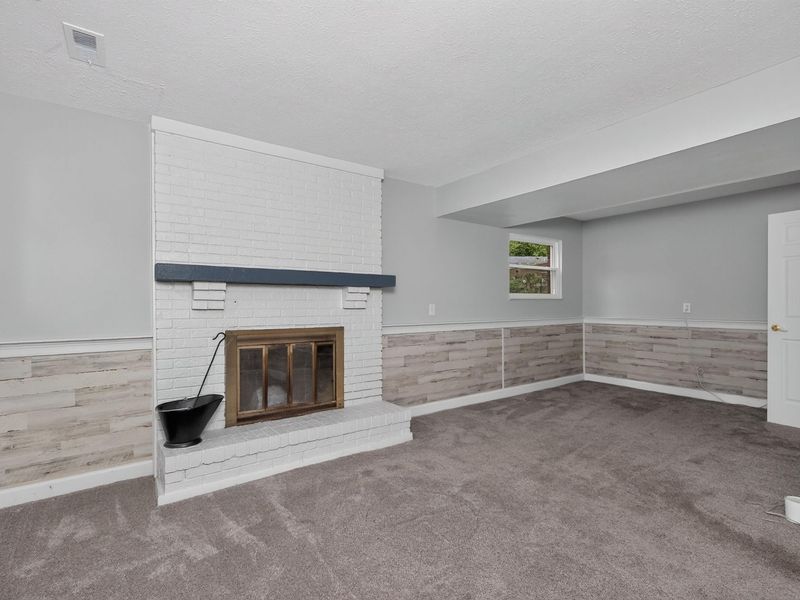
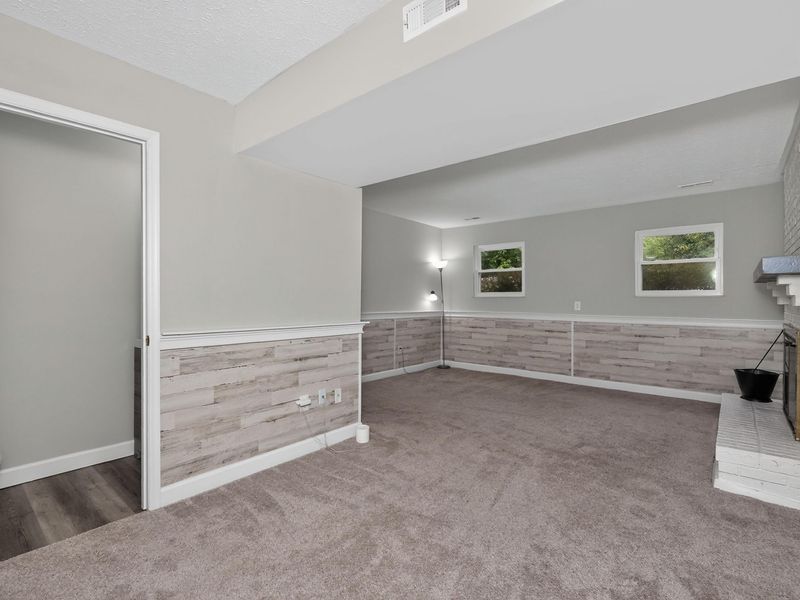
Basement: Finished, Walk-Out Access
Cooling: Central Air
Days on Market: 5
Fenced: Yes
Fireplaces: 1
Garage: 2
Heating: Heat Pump, Electric
Home Style: Traditional
Lot Size: 0.56 Acres
Roof Type: Shingle
Feature Descriptions
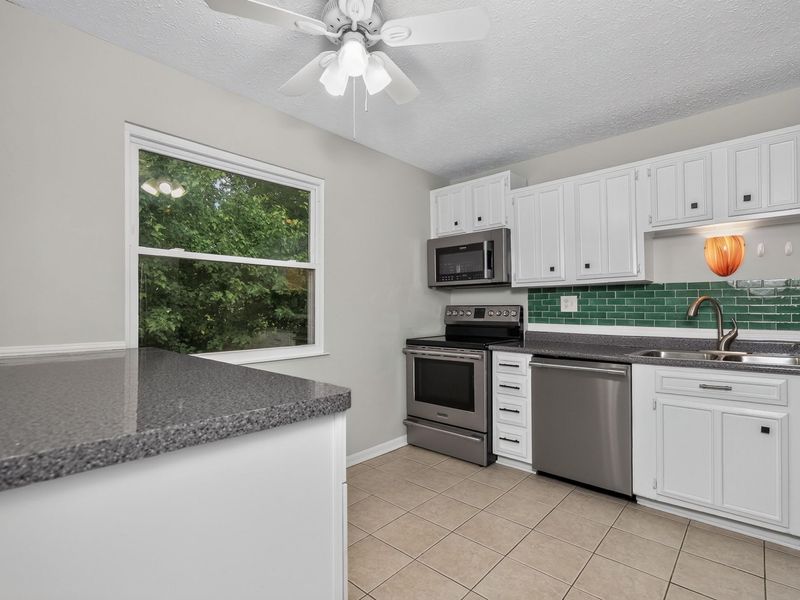
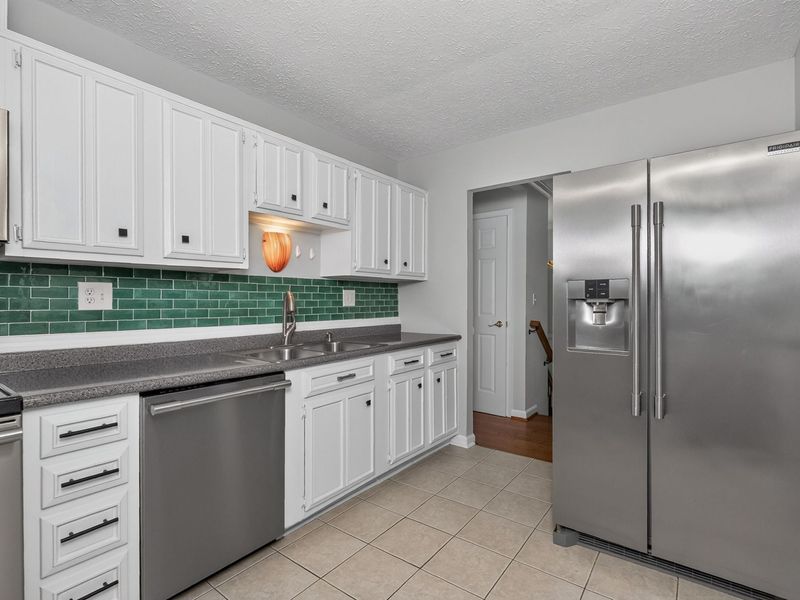
Appliances: Stainless Steel Appliance(s), Electric Range, Dishwasher, Microwave, Refrigerator
Association Amenities: Playground, Pool, Clubhouse, Trail(s), Management
Exterior: Brick, Vinyl Siding
Exterior: Fire Pit
Fencing: Fenced, Full
Fireplace: Brick, Wood Burning
Fireplace Y/N: Yes
Foundation: Poured Concrete
HOA: Yes
HOA Fee: 527.4/Annually
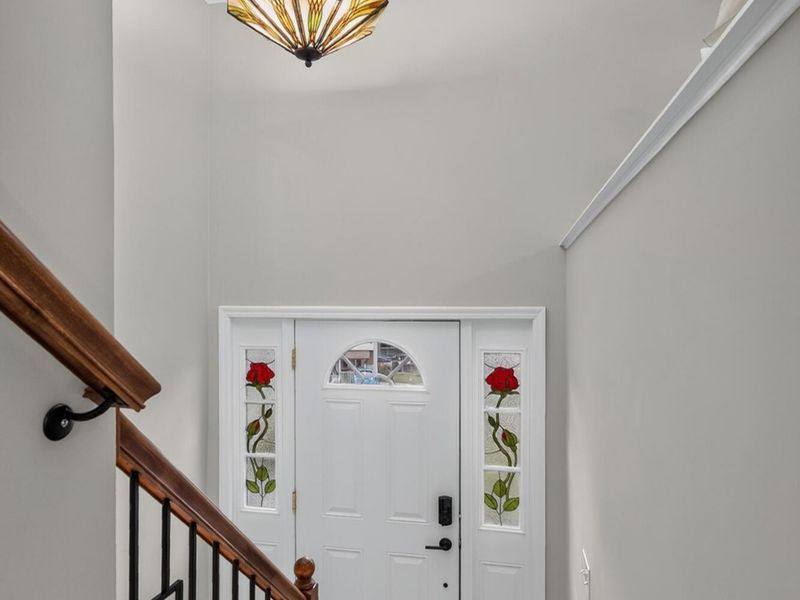
Interior: Laminate Counters, Pantry, Open Floorplan, Entrance Foyer, Crown Molding, Chandelier, Ceiling Fan(s), Multi Panel Doors
Laundry: Electric Dryer Hookup, Laundry Room, Lower Level, Washer Hookup
Lot: Cleared
Lot Dimensions: .5581 Acres
Parcel Number: 006-30-00-036.00
Parking: Driveway, Garage, Garage Faces Front, Off Street, On Street, Oversized
Patio/Porch: Deck
Property Condition: Existing Structure
Rooms Total: 7
Sewer: Public Sewer
Special View Info: Neighborhood
Structure Type: House
Sub Type: Single Family Residence
Utilities: Cable Available
Water: Public
Window: Insulated Windows, Vinyl Frames
Room Sizes
Entry: 8 X 7 Level - First
Living Room: 18 X 12 Level - Upper
Kitchen: 12 X 12 Level - Upper
Dining Room: 12 X 10 Level - Upper
Primary Bedroom: 14 X 11 Level - Upper
Bedroom 2: 14 X 10 Level - Upper
Bedroom 3: 11 X 9 Level - Upper
Family Room: 21 X 21 Level - Lower
Laundry: 10 X 8 Level - Lower
Local Schools
High School: Simon Kenton High
Middle School: Summit View Middle School
Elementary School: Beechgrove Elementary
School District: Kenton Co Public
Estimate Your Payment
Estimated Payment
$ 1,853.90 per month $1,762.02 Principal & Interest $0.00 Property Tax (data not provided by mls) $91.88 Homeowner's InsuranceChange Payment Information
Print This Listingx
Select a format below, new window will open and will prompt you to print.








4273 Catalpa Drive | MLS# 646906
This single family home located at 4273 Catalpa Drive, Independence, KY 41051 is currently listed for sale with an asking price of $315,000. This property has 3 bedrooms and 2 full and 1 partial baths with 1150 sq. ft. Catalpa Drive is located within the Kenton Co Public school district. Search Independence real estate on rtoth.cutlerhomes.com today.