





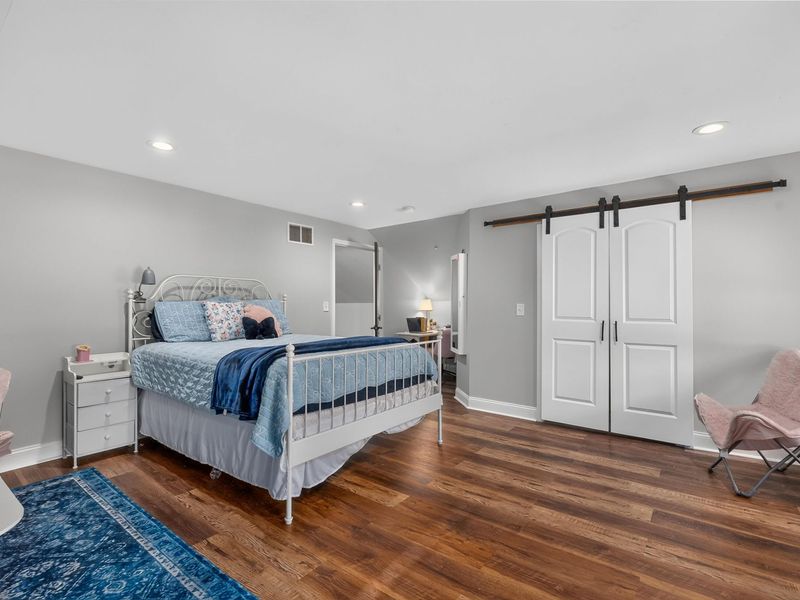
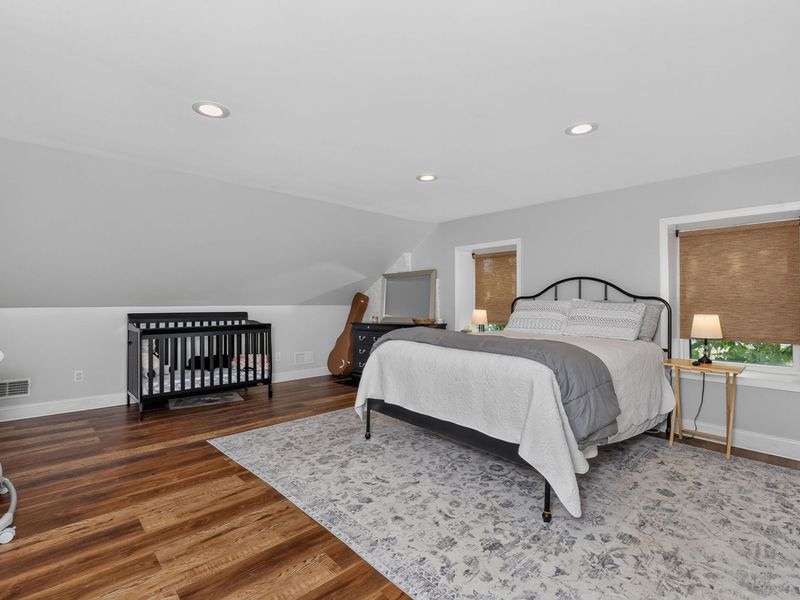
4 beds
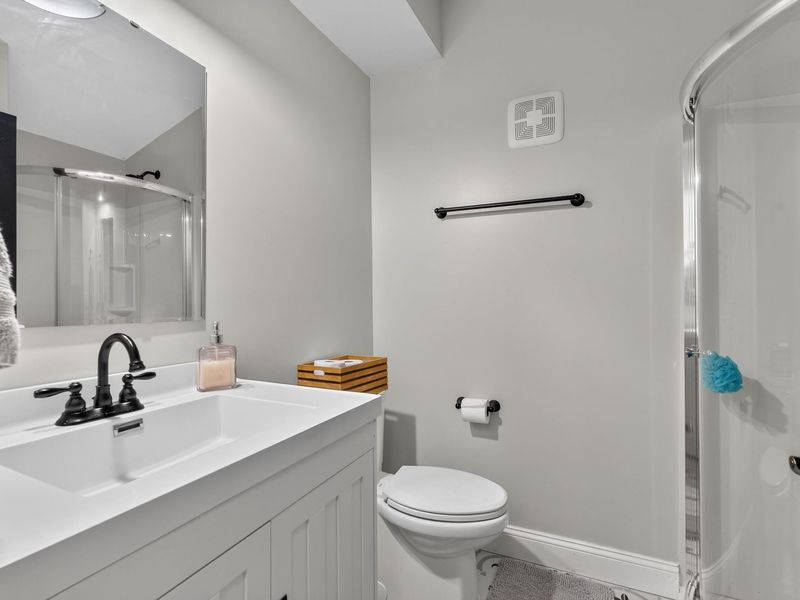
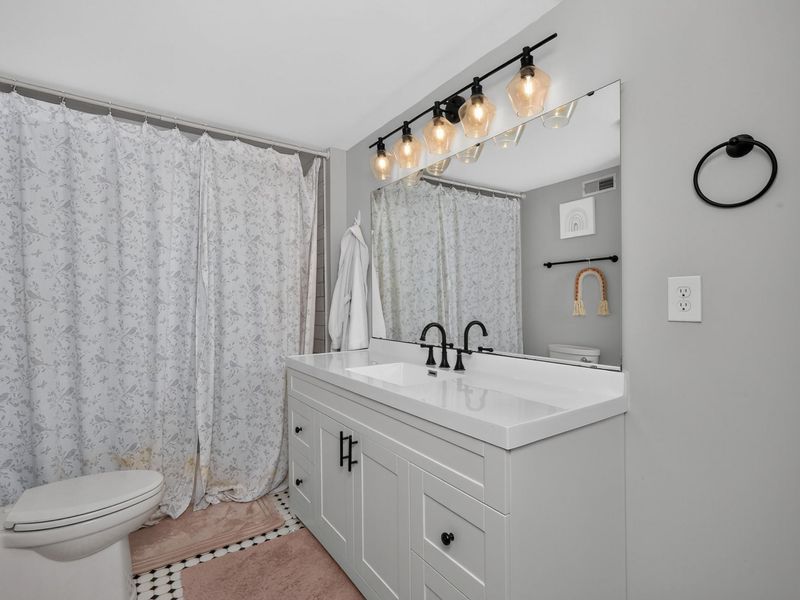
4 full baths
2,710 sqft
Listed By
Agency Name: e-Merge Real Estate Victory
Agency Phone: 614-678-5505
Shown By
Agent Name: Rhesa Toth
Agent Phone: (330) 323-2432
Agency Title: Cutler Real Estate

TOUR THIS HOME
Choose a date and time to see 403 E High Street, Warsaw, KY 41095.
I will get in touch with you shortly.

Property Description
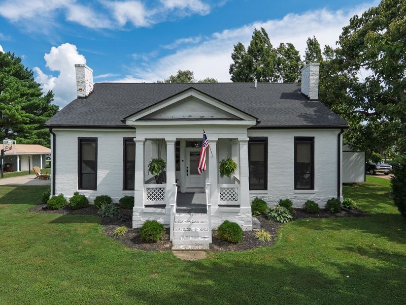
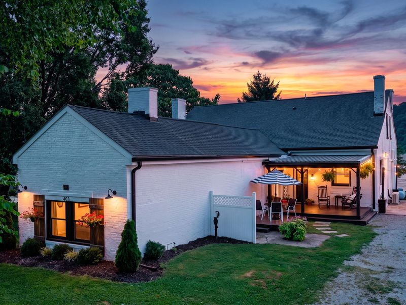
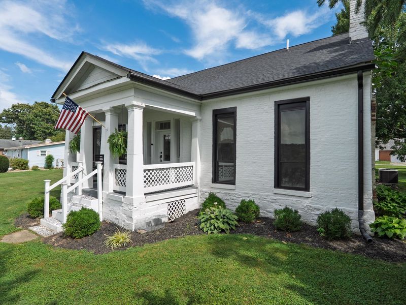
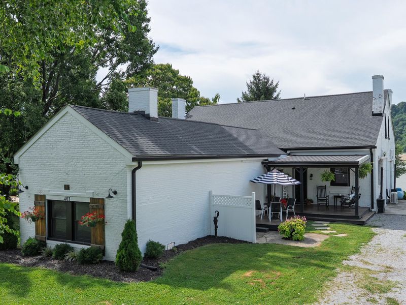
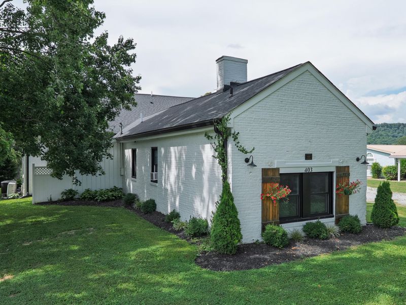
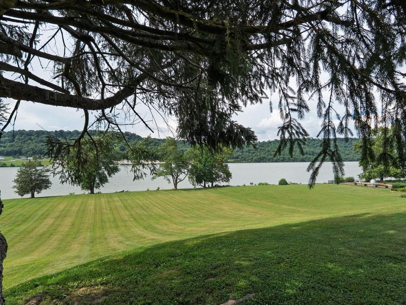
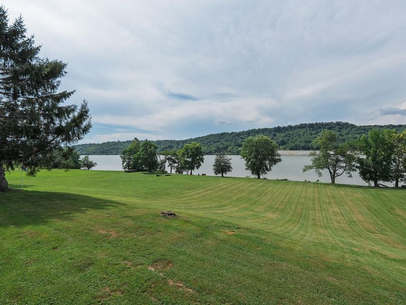
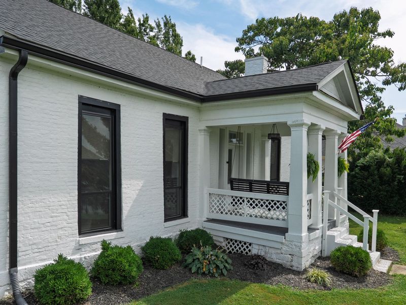
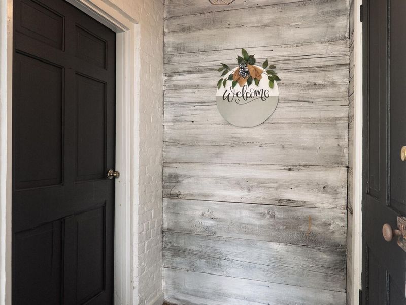
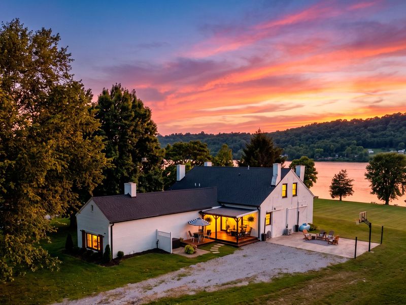
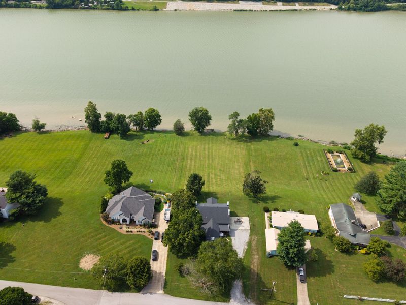
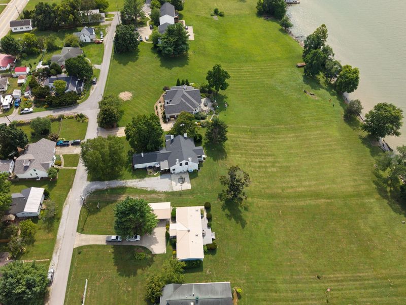
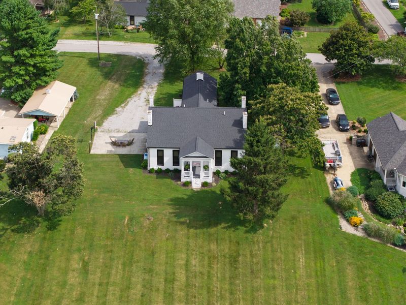
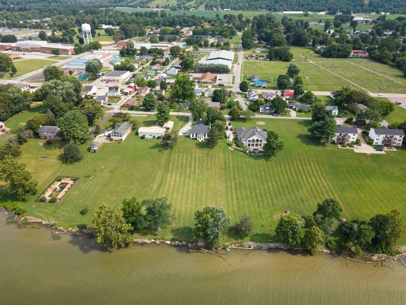
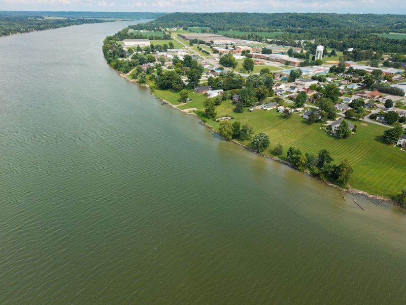
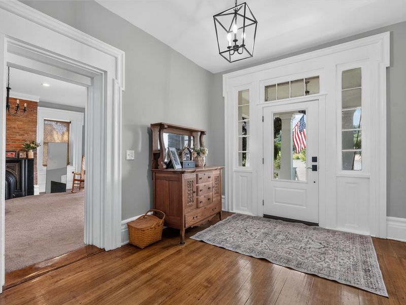
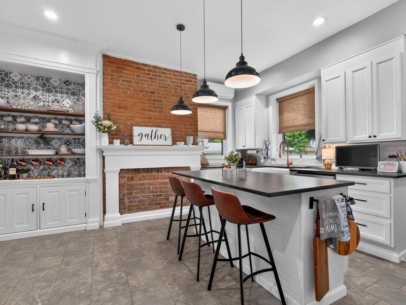
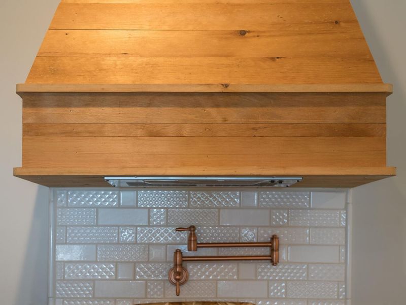
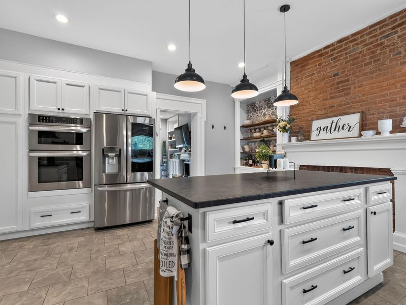
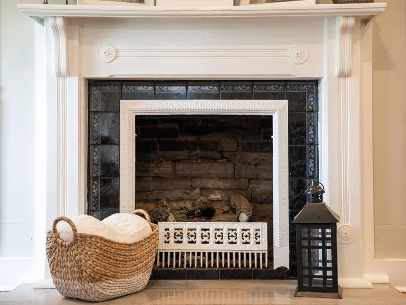
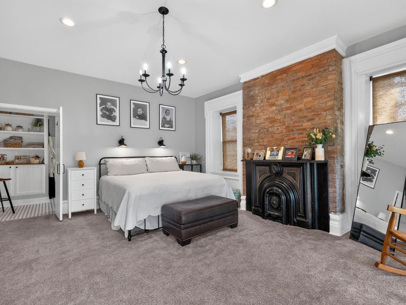
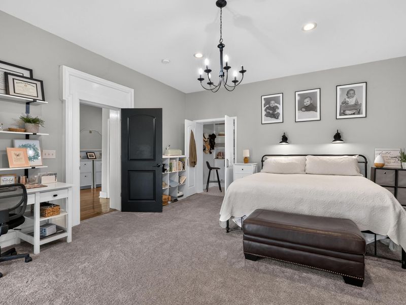
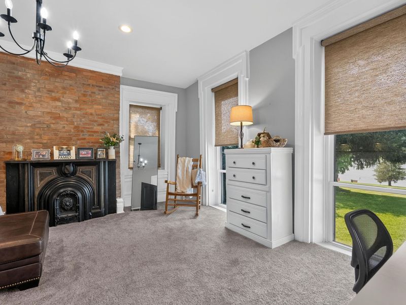
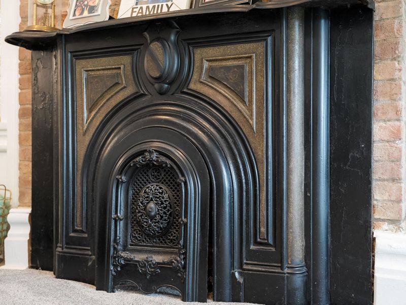
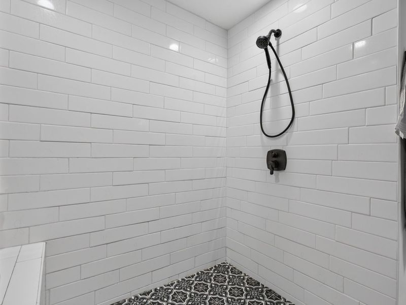
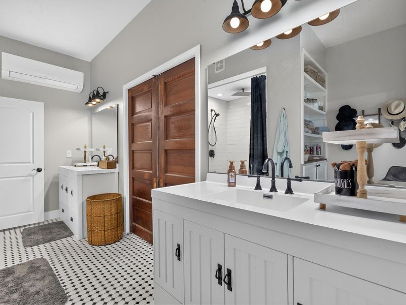
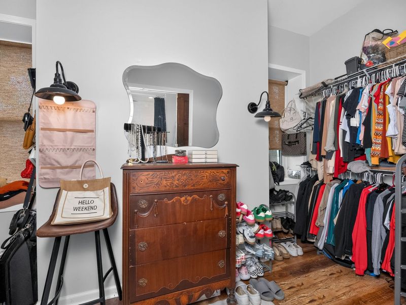
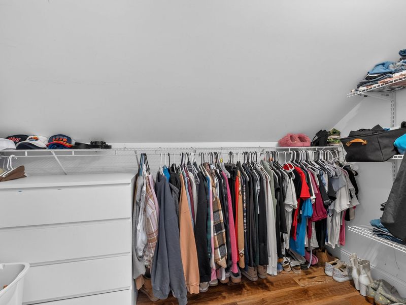
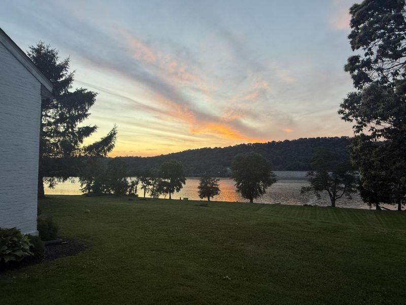
The Payne House: A Legacy of History, Reimagined for TodayStep into living history with this exceptional 1922 Greek Revival estate. Built by John Payne, a veteran of the War of 1812, The Payne House is not just a residence--it is a one-of-a-kind masterpiece where centuries of character meet 21st-century luxury. Situated on 1.2 acres of serene riverfront, this property has been restored with an unwavering commitment to its architectural roots while integrating every modern convenience.Inside, discover a seamless blend of past and present. The kitchen is a testament to thoughtful design, featuring custom cabinetry, luxurious leathered granite countertops, and a massive island. A stunning focal point is the custom range hood, meticulously crafted from the homes original timber. Throughout the house, history has been honored; the original kitchen fireplace, once hidden behind drywall for years, has been restored to its former glory, showcasing its original mantel. The primary suite serves as your private sanctuary, offering floor-to-ceiling windows with picturesque views of the river and private grounds. The original hardwood floors are currently protected by carpet, the adjoining room has been transformed into a spa-like retreat, boasting a massive walk-in shower and a spectacular, oversized closet. This is more than a home; it is a rare opportunity to own a piece of heritage, fully prepared for the future.Home also features an apartment which would be perfect for a mother-in-law suite, small business, teenage retreat or an extra income producer. It does not have full kitchen appliances but does feature a full bath.
Property Features
Property Type: Residential - Single Family
Cooling: Central Air
Days on Market: 7
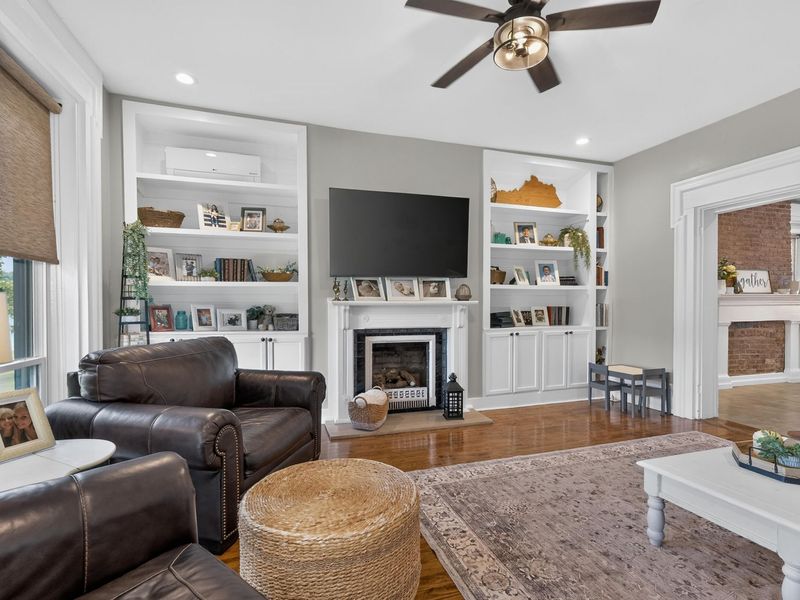
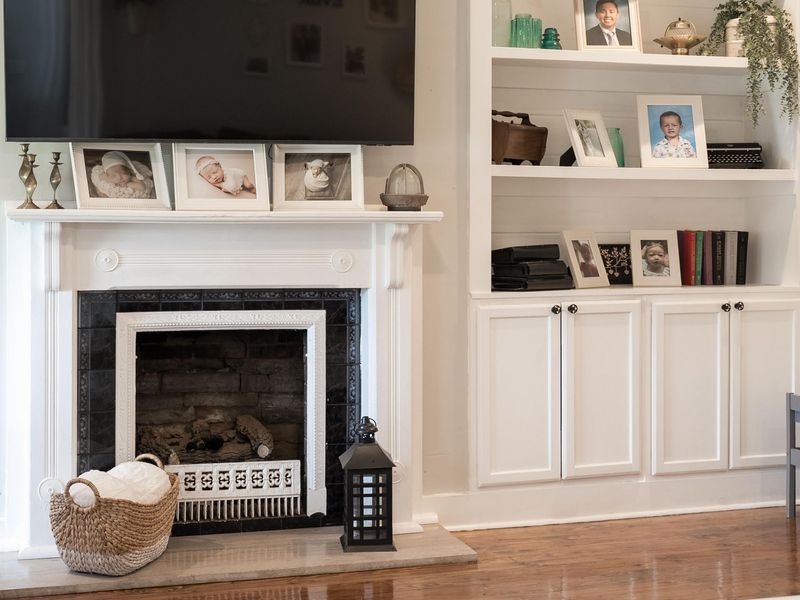
Fireplaces: 1
Heating: Forced Air, Electric
Home Style: See Remarks
Lot Size: 1.29 Acres
Roof Type: Shingle
Stories: 2.0
Year Built: 1822
Feature Descriptions
Appliances: Stainless Steel Appliance(s), Electric Oven, Electric Range, Dishwasher, Disposal, Dryer, Microwave, Refrigerator, Washer
Exterior: Brick
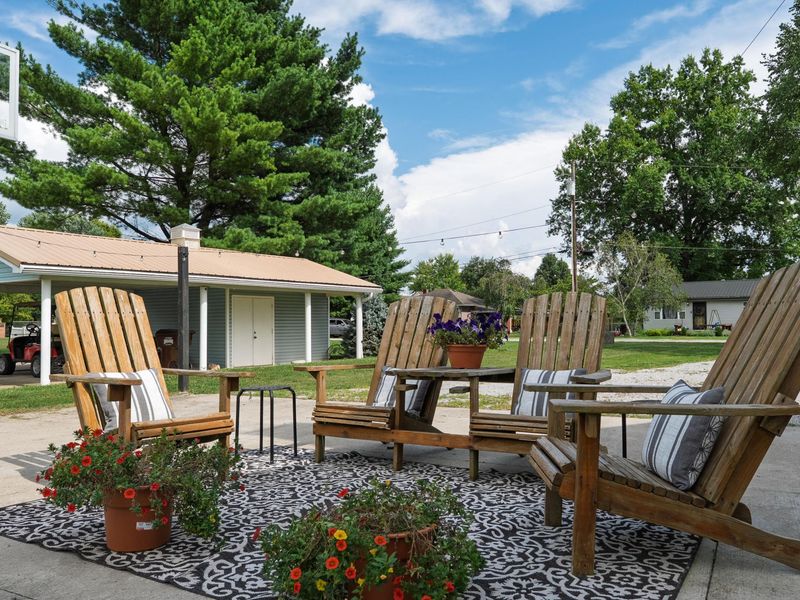
Exterior: Private Yard
Fireplace: Gas
Fireplace Y/N: Yes
Foundation: Stone
Interior: See Remarks, Pocket Door(s), Kitchen Island, Walk-In Closet(s), High Speed Internet, Granite Counters, Entrance Foyer, Double Vanity, Crown Molding, Chandelier, Bookcases, Built-in Features, Ceiling Fan(s), High Ceilings, Multi Panel Doors, Natural Woodwork, Master Downstairs
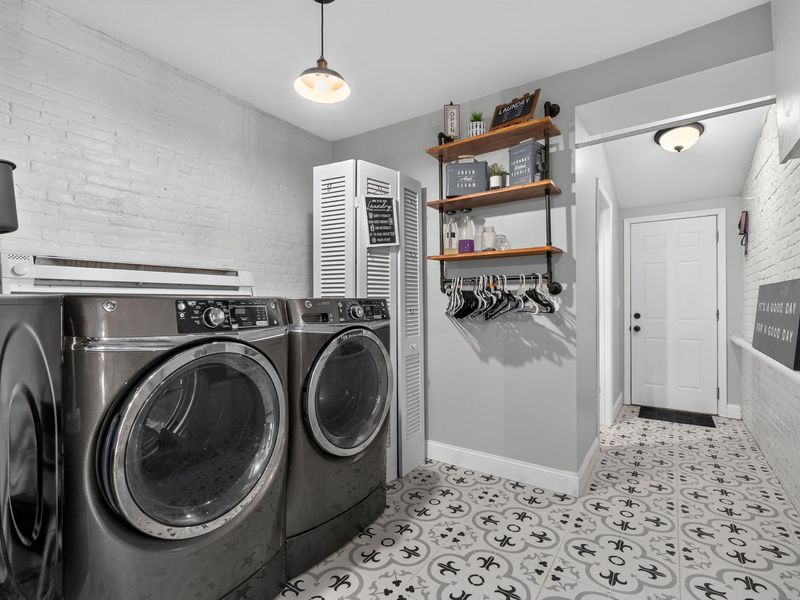
Laundry: Electric Dryer Hookup, Main Level, Washer Hookup
Lot: Cleared, Waterfront
Lot Dimensions: irregular
Parcel Number: 13A-36-04
Parking: Driveway
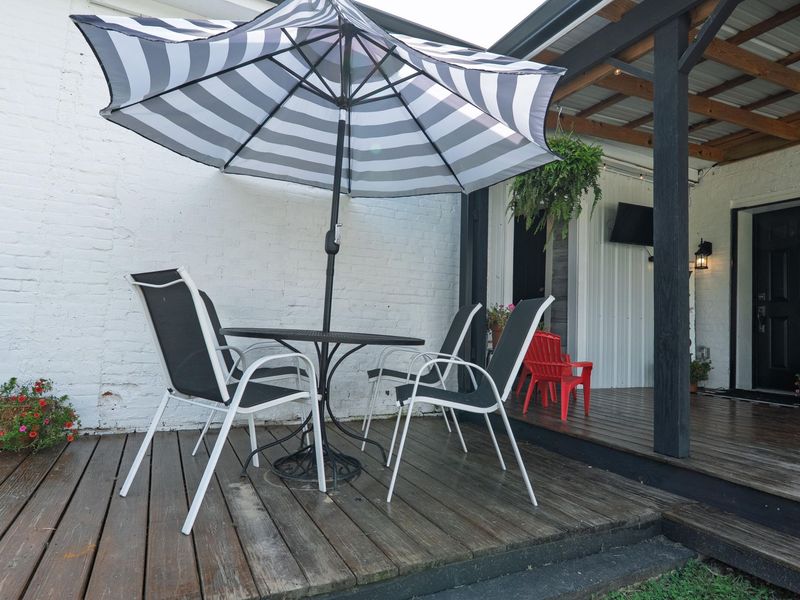
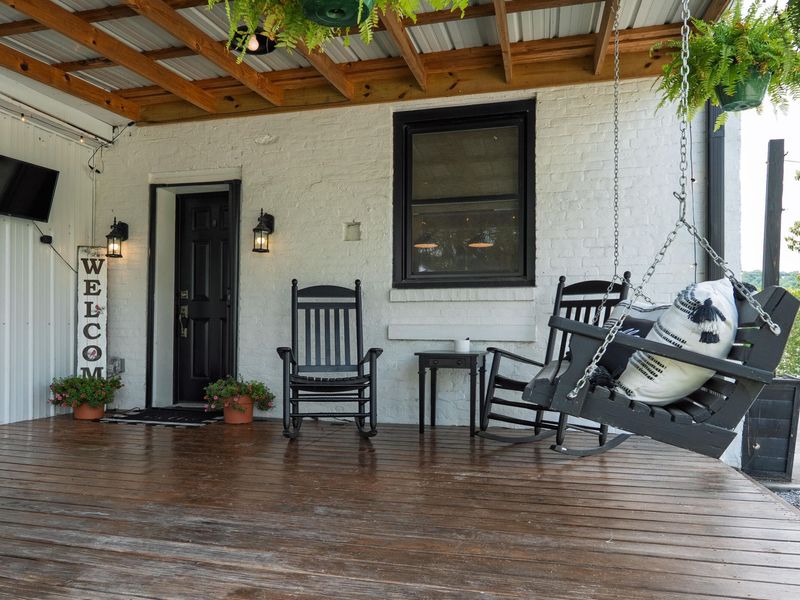
Patio/Porch: Covered, Patio, Porch
Property Condition: Existing Structure
Road Frontage: City Street
Road Surface: Paved
Rooms Total: 7
Sewer: Public Sewer
Special View Info: River
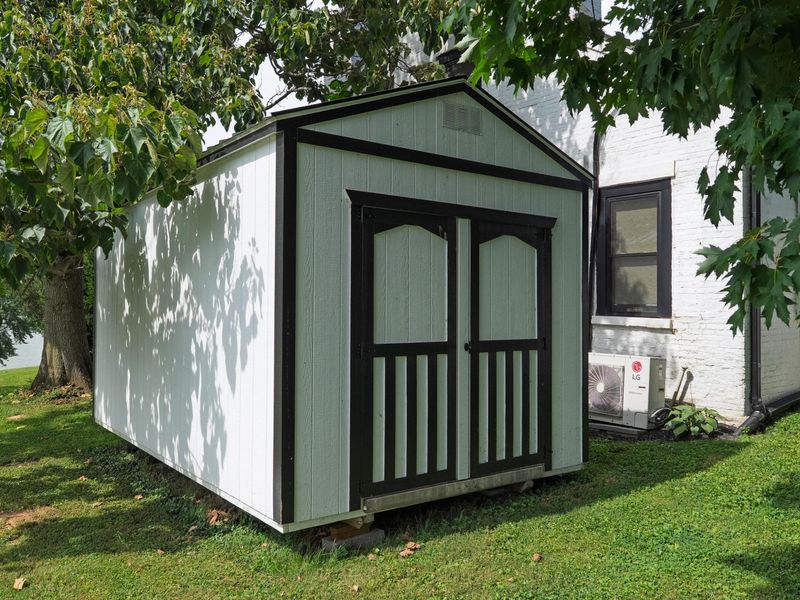
Structures: Shed(s)
Structure Type: House
Sub Type: Single Family Residence
Utilities: Propane, Sewer Available, Water Available
Water: Public
Window: Insulated Windows
Room Sizes
Kitchen: 15 X 14 Level - First
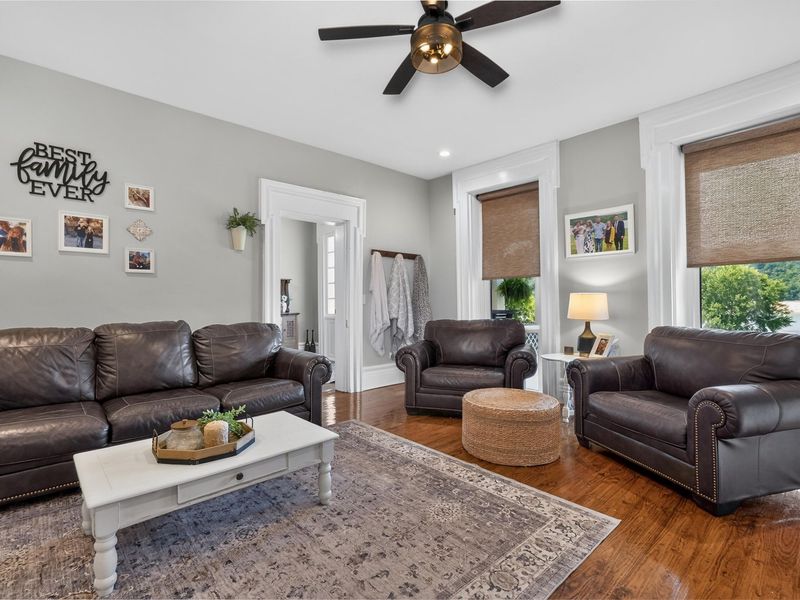
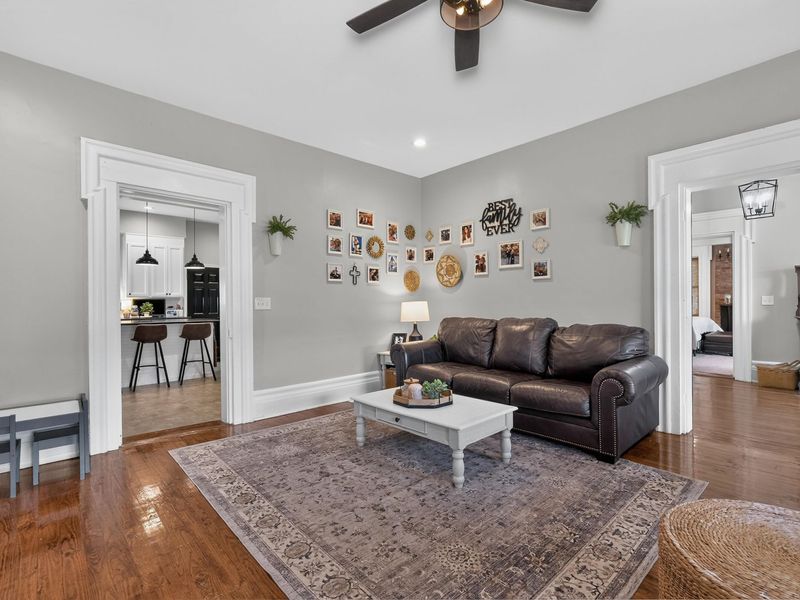
Living Room: 18 X 12 Level - First
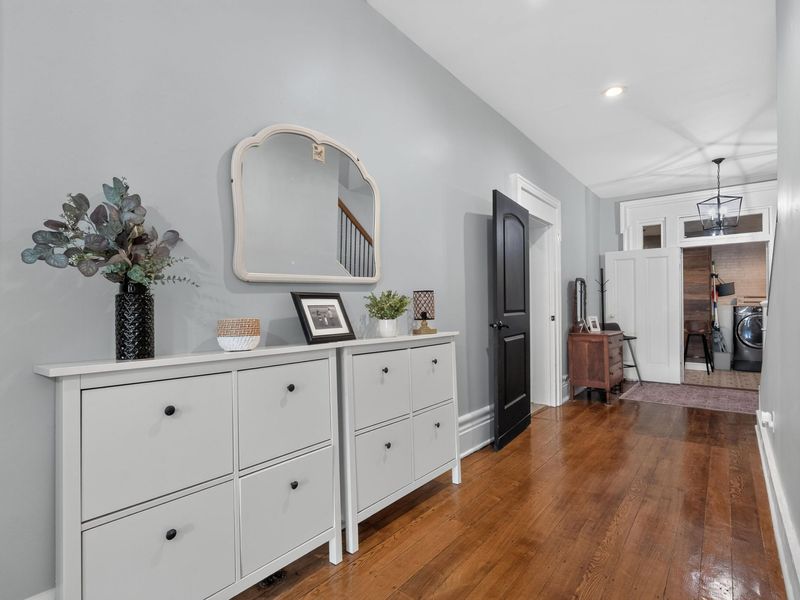
Entry: 35 X 13 Level - First
Primary Bedroom: 17 X 15 Level - First
Primary Bath: 14.9 X 9 Level - First
Laundry: 22 X 10 Level - First
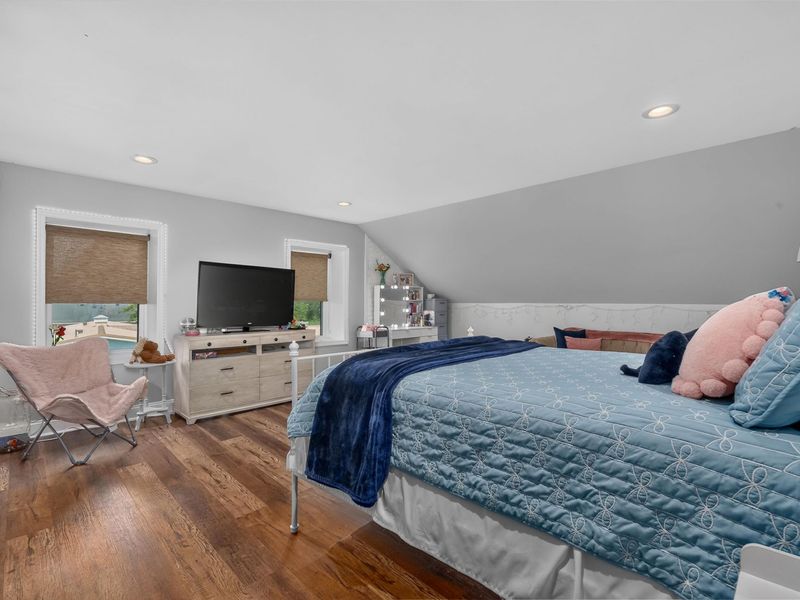
Bedroom 2: 16.6 X 17.5 Level - Second
Bedroom 3: 17 X 17 Level - Second
Local Schools
High School: Gallatin County High
Middle School: Gallatin County Middle School
Elementary School: Gallatin County Elementary
School District: Gallatin Co Public
Estimate Your Payment
Estimated Payment
$ 5,143.45 per month $4,866.36 Principal & Interest $0.00 Property Tax (data not provided by mls) $277.08 Homeowner's InsuranceChange Payment Information
Print This Listingx
Select a format below, new window will open and will prompt you to print.









403 E High Street | MLS# 644995
This single family home located at 403 E High Street, Warsaw, KY 41095 is currently listed for sale with an asking price of $950,000. This property was built in 1822 and has 4 bedrooms and 4 full baths with 2710 sq. ft. E High Street is located within the Gallatin Co Public school district. Search Warsaw real estate on rtoth.cutlerhomes.com today.