
Refine Search

3523 Foxcroft DriveLewis Center, OH 43035

$845,000 Contingent
Residential - Single Family MLS 226030416 New to the Market Contingent
  • 3523 Foxcroft Drive, Lewis Center, OH 43035 Photo 1
  • 3523 Foxcroft Drive, Lewis Center, OH 43035 Photo 2
  • 3523 Foxcroft Drive, Lewis Center, OH 43035 Photo 3
  • 3523 Foxcroft Drive, Lewis Center, OH 43035 Photo 4
  • 3523 Foxcroft Drive, Lewis Center, OH 43035 Photo 5
  • 3523 Foxcroft Drive, Lewis Center, OH 43035 Photo 6
  • 3523 Foxcroft Drive, Lewis Center, OH 43035 Photo 7
  • 3523 Foxcroft Drive, Lewis Center, OH 43035 Photo 8
  • 3523 Foxcroft Drive, Lewis Center, OH 43035 Photo 9
  • 3523 Foxcroft Drive, Lewis Center, OH 43035 Photo 10
  • 3523 Foxcroft Drive, Lewis Center, OH 43035 Photo 11
  • 3523 Foxcroft Drive, Lewis Center, OH 43035 Photo 12
  • 3523 Foxcroft Drive, Lewis Center, OH 43035 Photo 13
  • 3523 Foxcroft Drive, Lewis Center, OH 43035 Photo 14
  • 3523 Foxcroft Drive, Lewis Center, OH 43035 Photo 15
  • 3523 Foxcroft Drive, Lewis Center, OH 43035 Photo 16
  • 3523 Foxcroft Drive, Lewis Center, OH 43035 Photo 17
  • 3523 Foxcroft Drive, Lewis Center, OH 43035 Photo 18
  • 3523 Foxcroft Drive, Lewis Center, OH 43035 Photo 19
  • 3523 Foxcroft Drive, Lewis Center, OH 43035 Photo 20
  • 3523 Foxcroft Drive, Lewis Center, OH 43035 Photo 21
  • 3523 Foxcroft Drive, Lewis Center, OH 43035 Photo 22
  • 3523 Foxcroft Drive, Lewis Center, OH 43035 Photo 23
  • 3523 Foxcroft Drive, Lewis Center, OH 43035 Photo 24
  • 3523 Foxcroft Drive, Lewis Center, OH 43035 Photo 25
  • 3523 Foxcroft Drive, Lewis Center, OH 43035 Photo 26
  • 3523 Foxcroft Drive, Lewis Center, OH 43035 Photo 27
  • 3523 Foxcroft Drive, Lewis Center, OH 43035 Photo 28
  • 3523 Foxcroft Drive, Lewis Center, OH 43035 Photo 29
  • 3523 Foxcroft Drive, Lewis Center, OH 43035 Photo 30
  • 3523 Foxcroft Drive, Lewis Center, OH 43035 Photo 31
  • 3523 Foxcroft Drive, Lewis Center, OH 43035 Photo 32
  • 3523 Foxcroft Drive, Lewis Center, OH 43035 Photo 33
  • 3523 Foxcroft Drive, Lewis Center, OH 43035 Photo 34
  • 3523 Foxcroft Drive, Lewis Center, OH 43035 Photo 35
  • 3523 Foxcroft Drive, Lewis Center, OH 43035 Photo 36
  • 3523 Foxcroft Drive, Lewis Center, OH 43035 Photo 37
  • 3523 Foxcroft Drive, Lewis Center, OH 43035 Photo 38
  • 3523 Foxcroft Drive, Lewis Center, OH 43035 Photo 39
  • 3523 Foxcroft Drive, Lewis Center, OH 43035 Photo 40
  • 3523 Foxcroft Drive, Lewis Center, OH 43035 Photo 41
  • 3523 Foxcroft Drive, Lewis Center, OH 43035 Photo 42
  • 3523 Foxcroft Drive, Lewis Center, OH 43035 Photo 43
  • 3523 Foxcroft Drive, Lewis Center, OH 43035 Photo 44
  • 3523 Foxcroft Drive, Lewis Center, OH 43035 Photo 45
  • 3523 Foxcroft Drive, Lewis Center, OH 43035 Photo 46
  • 3523 Foxcroft Drive, Lewis Center, OH 43035 Photo 47
  • 3523 Foxcroft Drive, Lewis Center, OH 43035 Photo 48
  • 3523 Foxcroft Drive, Lewis Center, OH 43035 Photo 49
  • 3523 Foxcroft Drive, Lewis Center, OH 43035 Photo 50
  • 3523 Foxcroft Drive, Lewis Center, OH 43035 Photo 51
  • 3523 Foxcroft Drive, Lewis Center, OH 43035 Photo 52
  • 3523 Foxcroft Drive, Lewis Center, OH 43035 Photo 53
  • 3523 Foxcroft Drive, Lewis Center, OH 43035 Photo 54
  • 3523 Foxcroft Drive, Lewis Center, OH 43035 Photo 55
  • 3523 Foxcroft Drive, Lewis Center, OH 43035 Photo 56
  • 3523 Foxcroft Drive, Lewis Center, OH 43035 Photo 57
  • 3523 Foxcroft Drive, Lewis Center, OH 43035 Photo 58
  • 3523 Foxcroft Drive, Lewis Center, OH 43035 Photo 59
  • 3523 Foxcroft Drive, Lewis Center, OH 43035 Photo 60
  • 3523 Foxcroft Drive, Lewis Center, OH 43035 Photo 61
  • 3523 Foxcroft Drive, Lewis Center, OH 43035 Photo 62
  • 3523 Foxcroft Drive, Lewis Center, OH 43035 Photo 63
  • 3523 Foxcroft Drive, Lewis Center, OH 43035 Photo 64
  • 3523 Foxcroft Drive, Lewis Center, OH 43035 Photo 65
  • 3523 Foxcroft Drive, Lewis Center, OH 43035 Photo 66
  • 3523 Foxcroft Drive, Lewis Center, OH 43035 Photo 67
  • 3523 Foxcroft Drive, Lewis Center, OH 43035 Photo 68
  • 3523 Foxcroft Drive, Lewis Center, OH 43035 Photo 69
  • 3523 Foxcroft Drive, Lewis Center, OH 43035 Photo 70
Share Property Text To Me 1/70 Fullscreen
4 beds 2 full baths 1 partial baths 3,773 sqft

Listed By

Agency Name: Keller Williams Capital Ptnrs
Agent Name: Carole Greenzalis
Agency Phone: 614-888-1000

agent picture

Shown By

Agent Name: Rhesa Toth
Agent Phone: (330) 323-2432
Agency Title: Cutler Real Estate

IDX logo

TOUR THIS HOME

Choose a date and time to see 3523 Foxcroft Drive, Lewis Center, OH 43035.
I will get in touch with you shortly.

Choose your video chat app
Request a Showing
  • Sunday August 16
  • Monday August 17
  • Tuesday August 18
  • Wednesday August 19
  • Thursday August 20
  • Friday August 21
  • Saturday August 22
  • Sunday August 23
  • Monday August 24
  • Tuesday August 25
  • Wednesday August 26
  • Thursday August 27
  • Friday August 28
  • Saturday August 29
  • Sunday August 30
  • 7:00 AM
  • 7:30 AM
  • 8:00 AM
  • 8:30 AM
  • 9:00 AM
  • 9:30 AM
  • 10:00 AM
  • 10:30 AM
  • 11:00 AM
  • 11:30 AM
  • 12:00 PM
  • 12:30 PM
  • 1:00 PM
  • 1:30 PM
  • 2:00 PM
  • 2:30 PM
  • 3:00 PM
  • 3:30 PM
  • 4:00 PM
  • 4:30 PM
  • 5:00 PM
  • 5:30 PM
  • 6:00 PM
  • 6:30 PM
  • 7:00 PM
  • 7:30 PM
  • 8:00 PM
  • 8:30 PM
  • 9:00 PM
Preferred Communication Method

Property Description

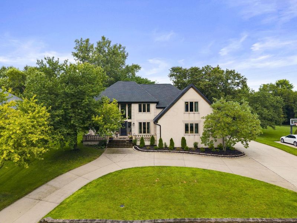
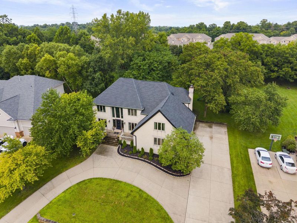
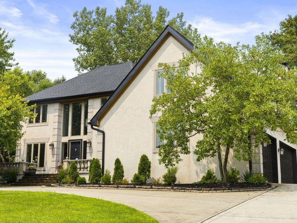
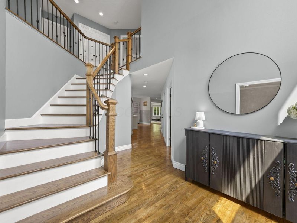
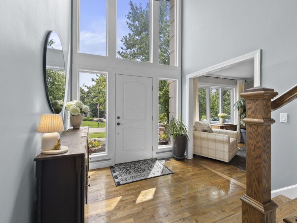
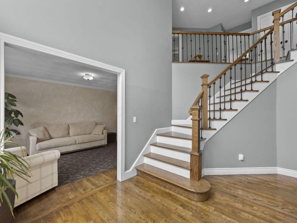
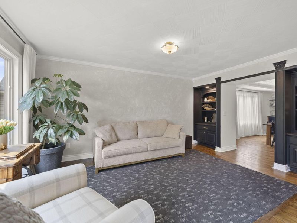
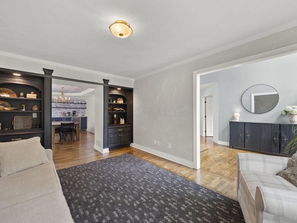
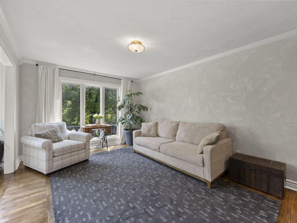
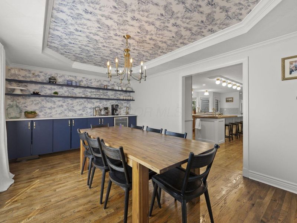
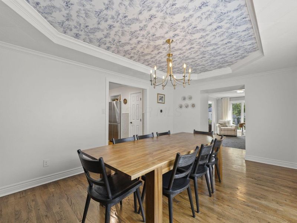
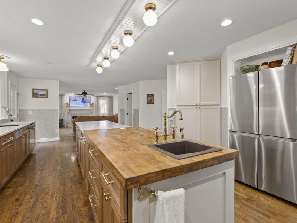
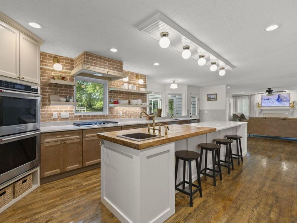
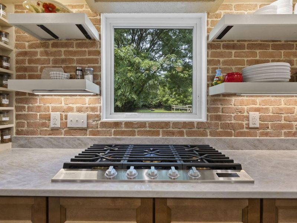
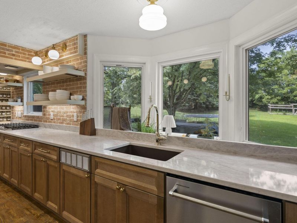
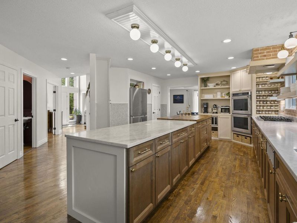
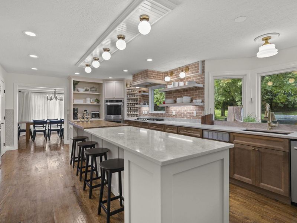
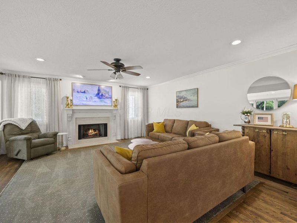
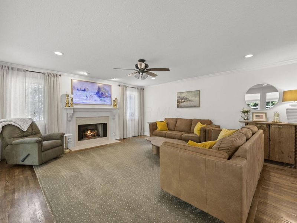
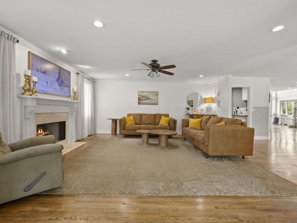
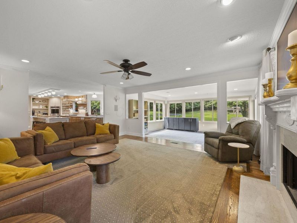
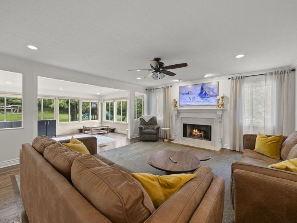
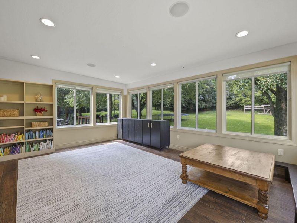
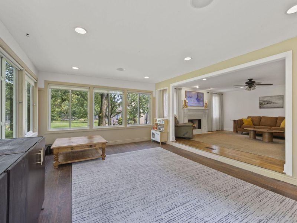
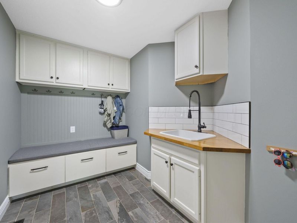
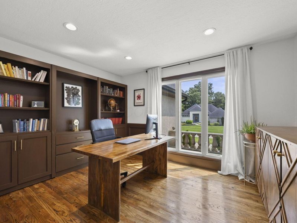
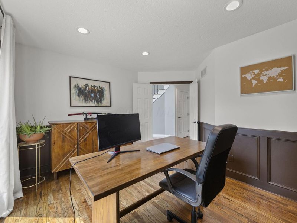
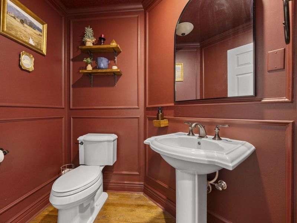
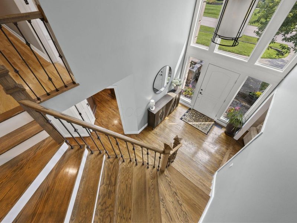
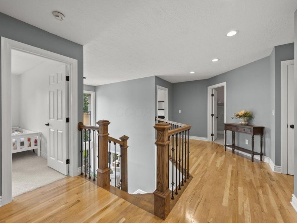
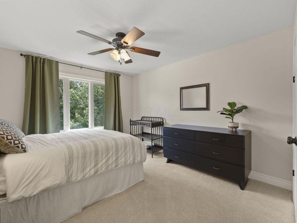
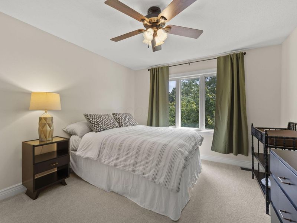
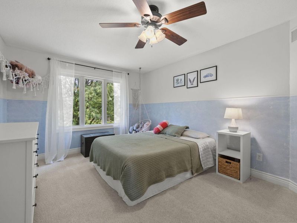
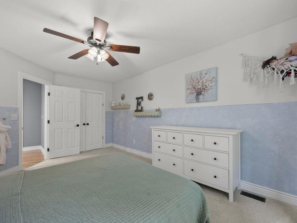
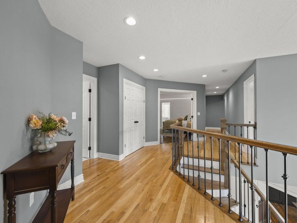
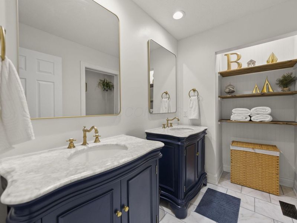
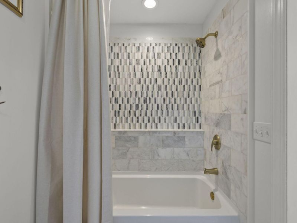
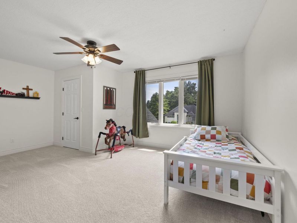
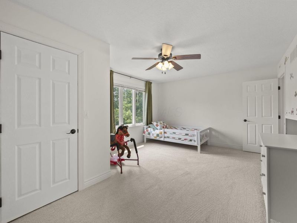
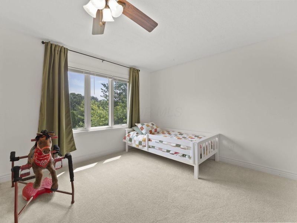
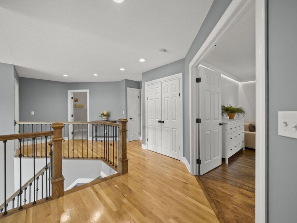
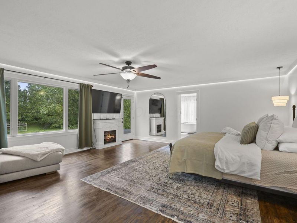
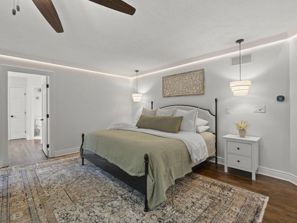
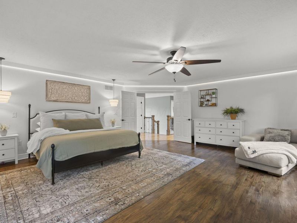
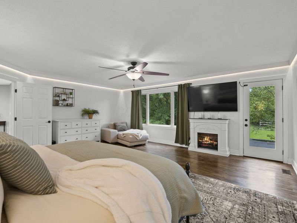
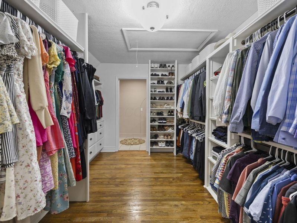
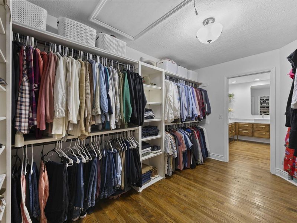
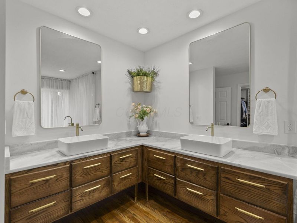
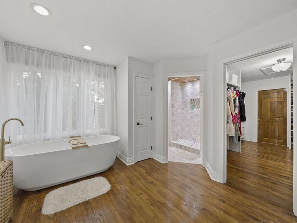
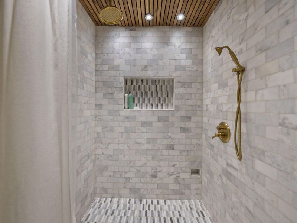
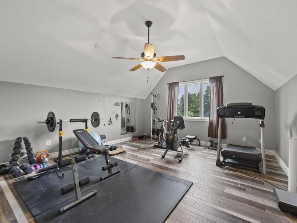
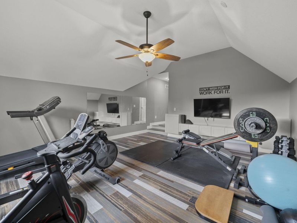
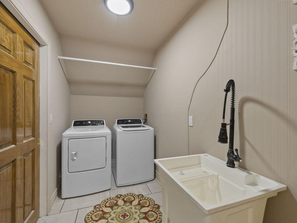
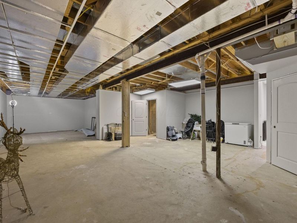
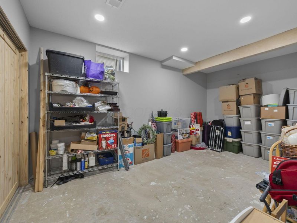
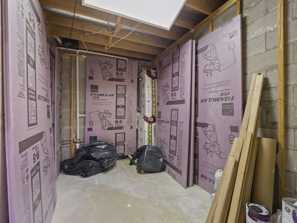
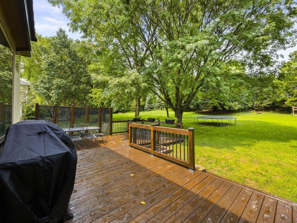
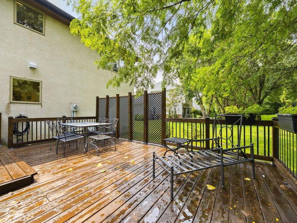
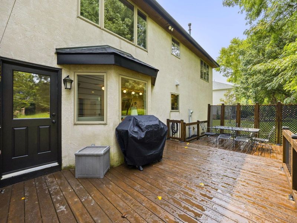
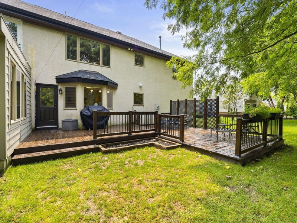
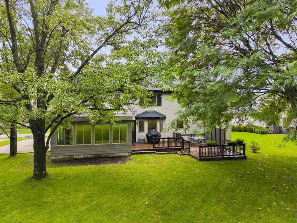
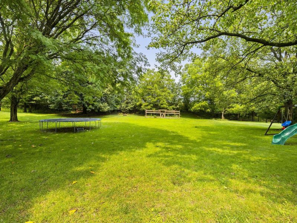
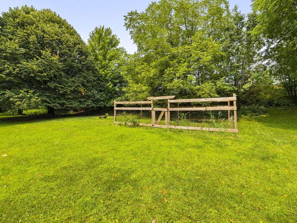
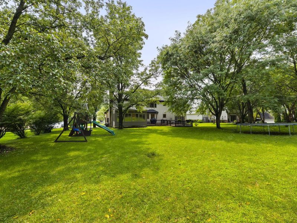
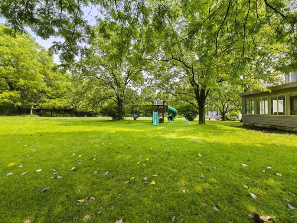
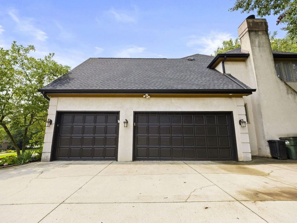
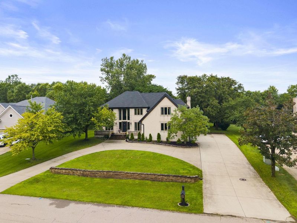
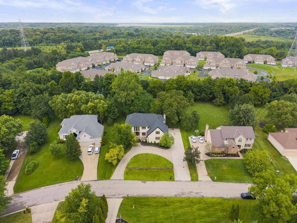
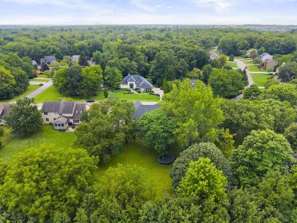
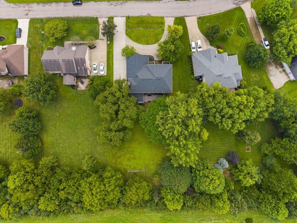
OPEN HOUSE has been CANCELED due to seller accepting an offer! Welcome to 3523 Foxcroft Dr, an exceptional Waverly Place retreat that delivers scale, craftsmanship, and stunning updates throughout. Offering over 3,700 square feet, this home features 4 bedrooms and 2.5 baths within the Olentangy School District. A soaring two-story foyer with hardwood floors and abundant natural light sets the tone. Your first floor includes a living room with built ins, new hardwood floors and carpet inlay and formal dining room with new hardwood floors, built in bar and shelving, and custom wallpaper. Enter a dreamy, fully remodeled kitchen with brand new SS appliances, custom showstopping island with butcherblock and quartz countertops, and new wooden cabinetry featuring brass hardware. No details were spared in kitchen as it features brick behind open shelving, new light fixtures, convenient pop-up outlets, and a stunning view out to the backyard. Kitchen leads into great room with new hardwood floor & carpet inlay with cozy fireplace. You'll also find a large 4 seasons room surrounded by tons of natural light. First floor also includes executive office with built ins, half bath, and mudroom that leads to the 3 car garage. Upstairs includes a spacious primary suite with new hardwood floor and stunningly remodeled ensuite bathroom including marble and wood features. It also includes a custom walk-in closet which leads to conveniently located laundry room. The upper level adds 3 additional spacious bedrooms, a fully remodeled bathroom, and a bonus room to be used as gym, playroom, or gathering space. Basement is almost complete and includes drywall, lighting, doors and ceiling grid already installed. Add flooring, trim, and finish ceiling to add more SF to this home. Set on a premier 0.51-acre lot, the property backs to mature trees and a garden you can enjoy from the deck. New roof (2024), new water heater (2025), Furnace (2018), A/C (2019). Windows (2019)

3523 Foxcroft Drive | MLS# 226030416

This single family home located at 3523 Foxcroft Drive, Lewis Center, OH 43035 is currently listed for sale with an asking price of $845,000. This property was built in 1991 and has 4 bedrooms and 2 full and 1 partial baths with 3773 sq. ft. Foxcroft Drive is located in the Waverly Place subdivision within the OLENTANGY LOCAL school district. Search Waverly Place real estate on rtoth.cutlerhomes.com today.

Upcoming Open Houses

Open House Saturday August 15th, 1:00pm - 3:00pm

Property Features

Property Type: Residential - Single Family
Basement: Yes
Basement: Walk-Up Access, Full
Cooling: Central Air
Days on Market: 1
Fireplaces: 1
Garage: 3 car attached
Heating: Forced Air
Home Style: Traditional
Lot Size: 0.51 Acres
Taxes: $11,212
Year Built: 1991

Feature Descriptions

Association/Condo Fee: 14.58
Exterior: Stucco
Fireplace: One
Flooring: Other, Wood, Carpet, Ceramic/Porcelain
HOA: Yes
Parcel #: 318-413-04-007-000
Parking: Attached Garage, Side Load
Windows: Insulated All

Local Schools

School District: OLENTANGY LOCAL

Estimate Your Payment

Estimated Payment

$ 5,509.29 per month $4,328.50 Principal & Interest $934.33 Property Tax $246.46 Homeowner's Insurance

Change Payment Information

%
years/fixed
yearly
yearly (est.)
(Payments are an estimate and may vary by lender)
Croos Country Mortgage

Login to My Homefinder

Forgot your password / First Login?

Login to My Homefinder

THANK YOU FOR
YOUR INTEREST!

Complete the fields below to receive additional details.

Add to Calendar

Reserve A Time

Cancel Your Appointment?

Registration Successful

You are now registered to view virtual open houses for the listings.