
Listed By
Agency Name: Huff Realty
Agent Name: Jamie Insco
Agency Phone: 513-644-4833

Shown By
Agent Name: Rhesa Toth
Agent Phone: (330) 323-2432
Agency Title: Cutler Real Estate

TOUR THIS HOME
Choose a date and time to see 3197 Libra Lane, Colerain Township, OH 45251.
I will get in touch with you shortly.

Property Description
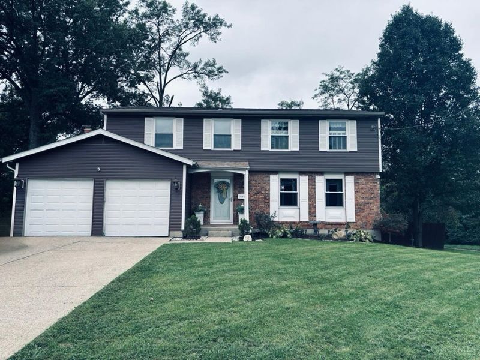
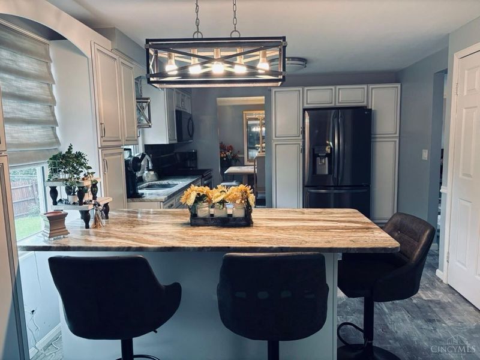
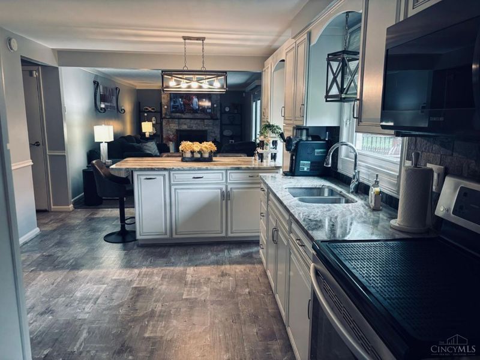
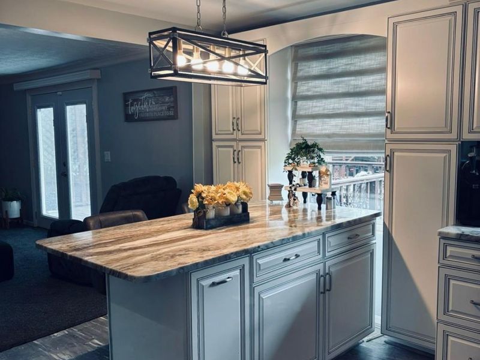
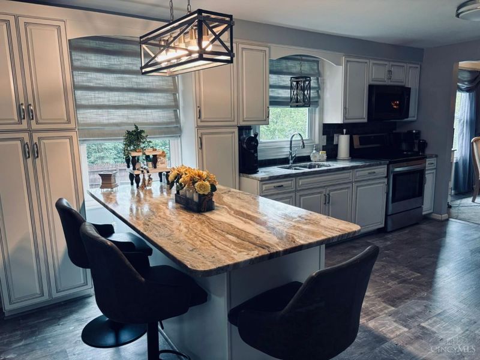
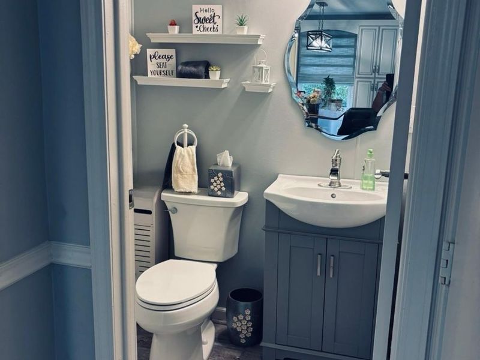
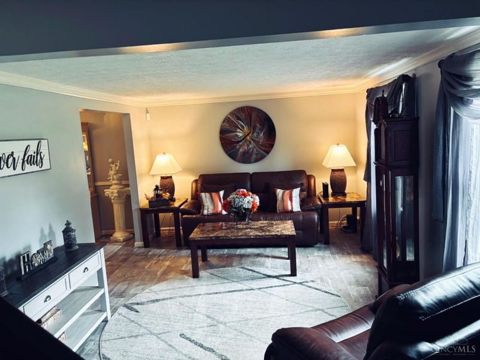
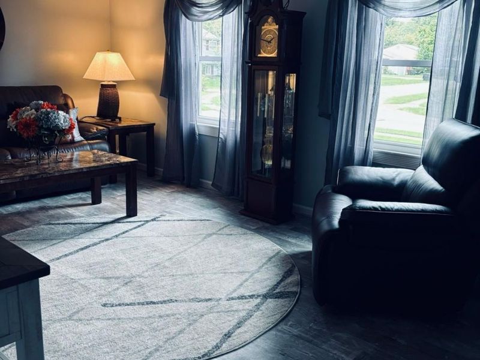
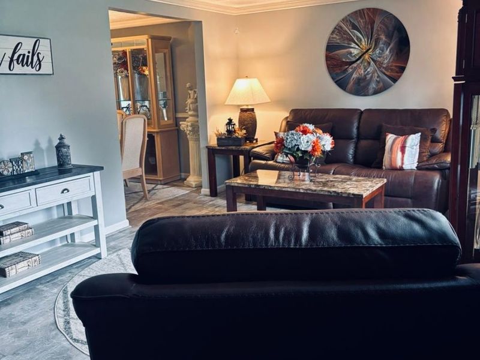
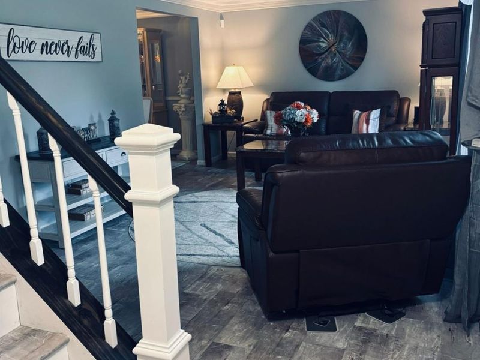
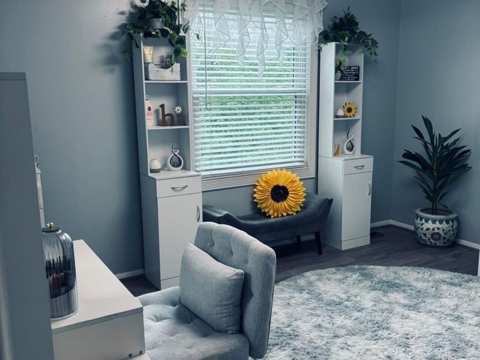
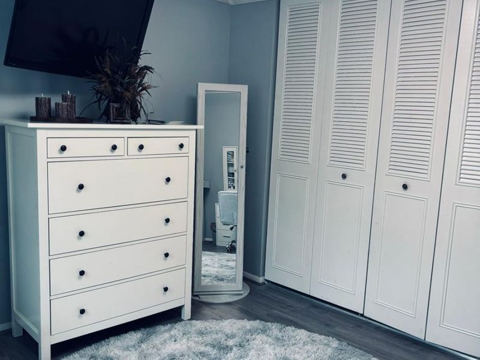
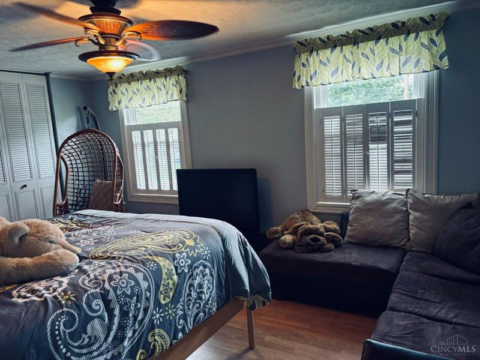
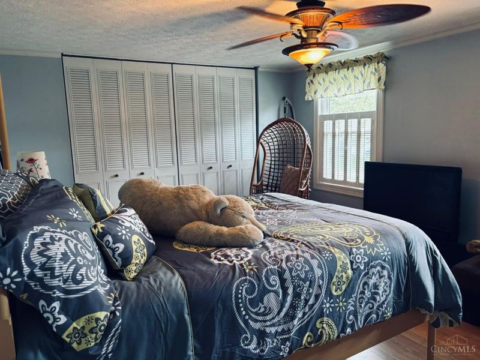
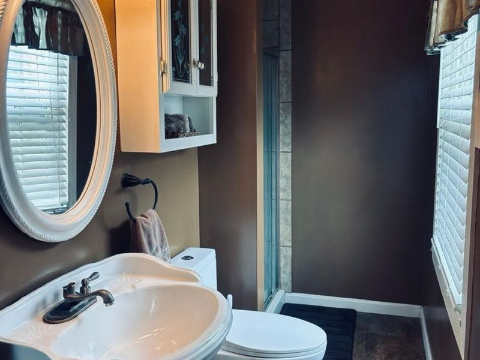
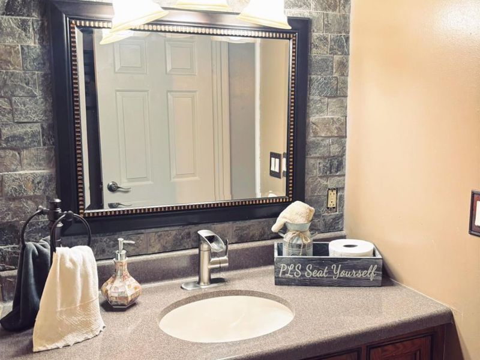
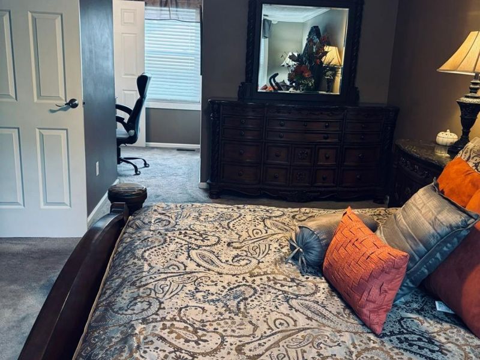
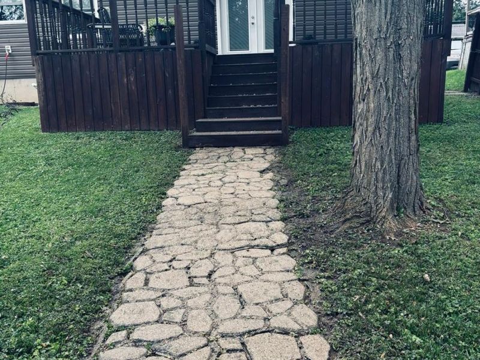
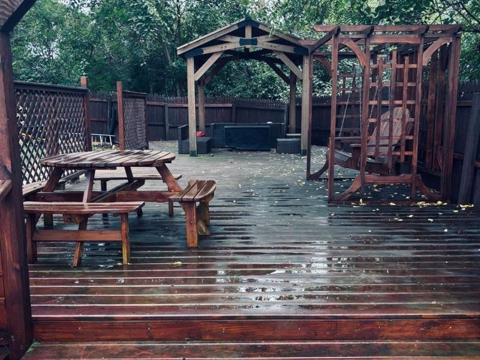
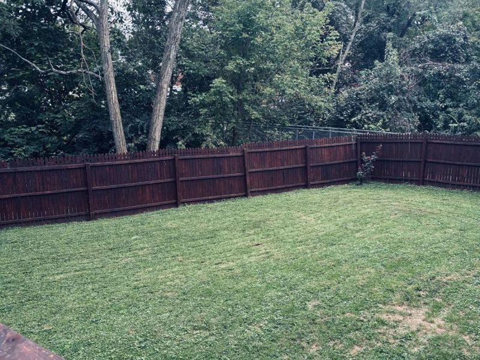
Beautiful home with a private backyard perfect for entertaining, including 2nd deck and Gazebo. New roof, siding within the last 5 years. New water softener, furnace, A/C cabinets, and countertops all within the last 3 years. Well maintained and loved by the same owners for the last 30 years. Nothing to do but move in!
Property Features
Property Type: Residential - Single Family
Basement: Yes
Basement: Partial
Cooling: Central Air
Days on Market: 6
Fireplaces: 1
Garage: 2
Heating: Electric
Home Style: Traditional
Lot Size: 0.30 Acres
Roof Type: Shingle
Stories: 2.0
Taxes: $4,732
Year Built: 1975
Amenities
Covered Deck/Patio
Deck
Feature Descriptions
Appliances: Dryer, Microwave, Oven/Range, Refrigerator, Washer
Basement Fatures: Part Finished
Buildings: Shed
Exterior: Vinyl Siding
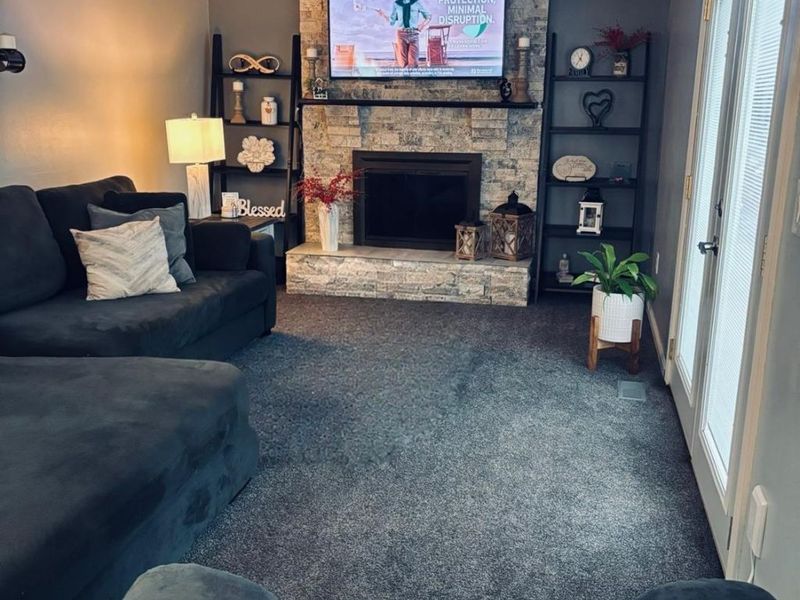
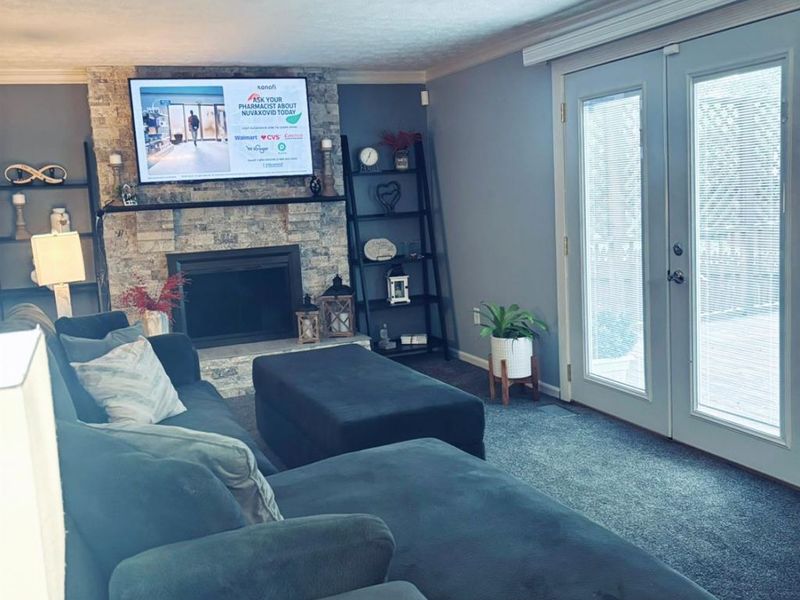
Family Room: Fireplace
Fencing: Privacy
Fireplace Features: Wood
Foundation: Poured
Garage/Carport: Garage Attached
Gas: Natural
Kitchen: Island, Marble/Granite/Slate
Mechanical Systems: Water Softener
Miscellaneous: Laundry Chute
Parcel #: 510-0054-0426-00
Parking: On Street, Driveway
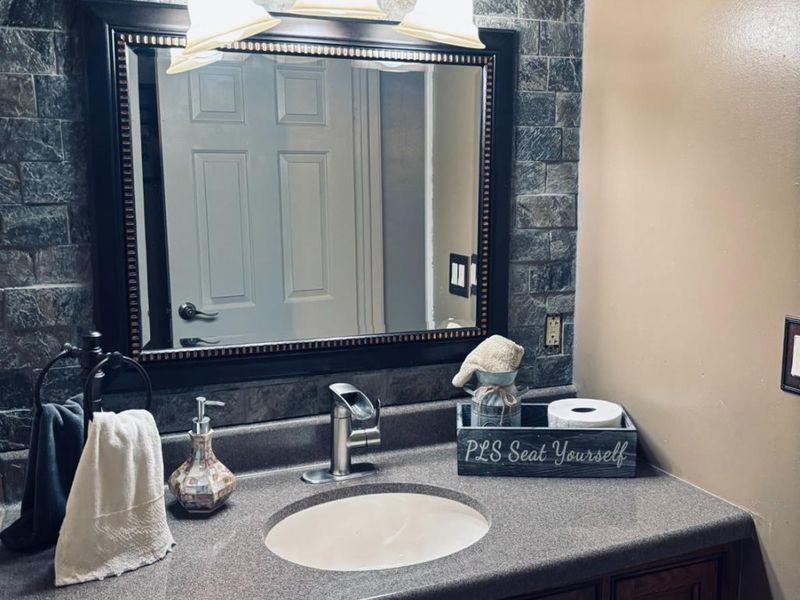
Primary Bathroom: Tub w/Shower, Jetted Tub
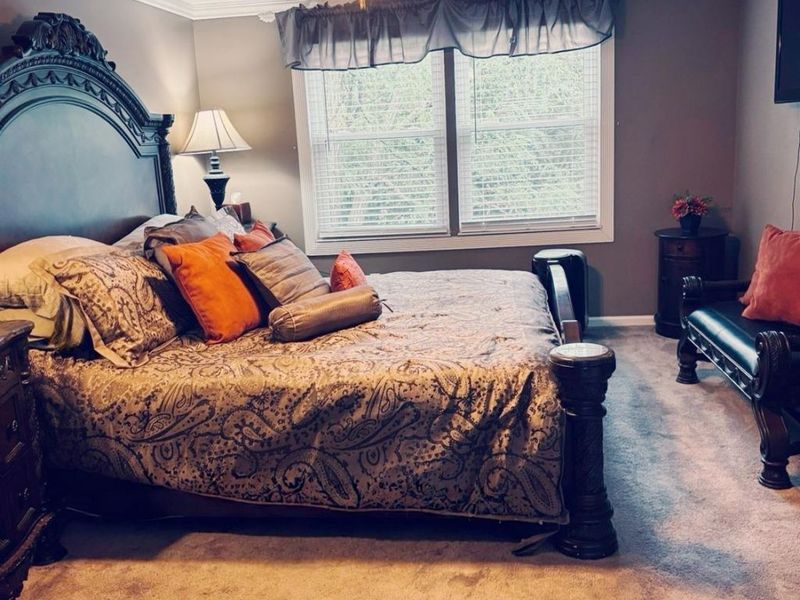
Primary Bedroom: Bath Adjoins, Walk-in Closet
Rooms Total: 8
Sewer: Public Sewer
Smart Technology: Garage Door Opener
Special View Info: Woods
SQFT Basement: 892
Tax Abatement: No
Water: Public
Water Heater: Electric
Window Features: Vinyl
Room Sizes
Primary Bedroom: 25 X 12 Level - 2
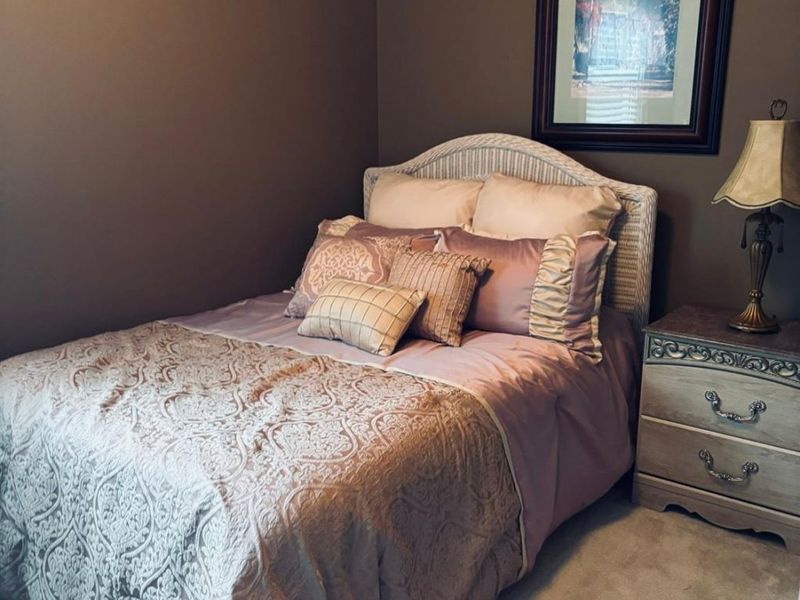
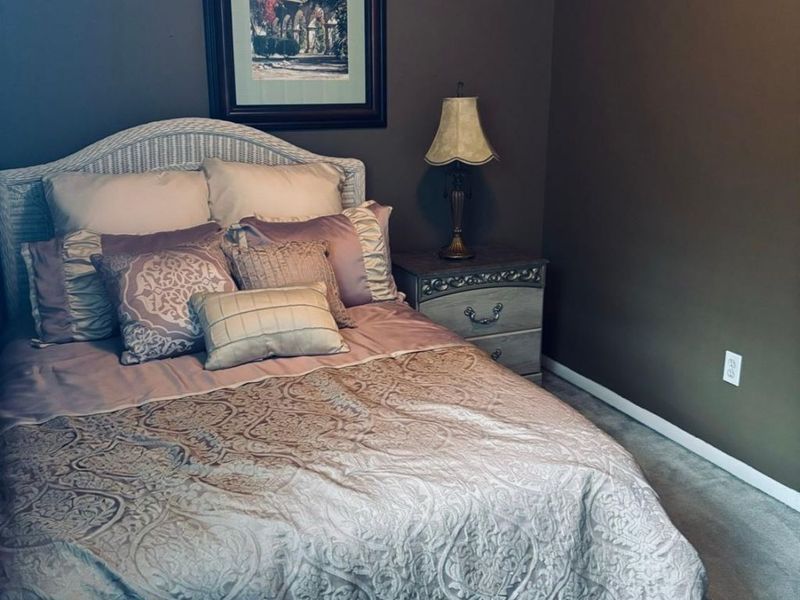
Bedroom 2: 16 X 12 Level - 2
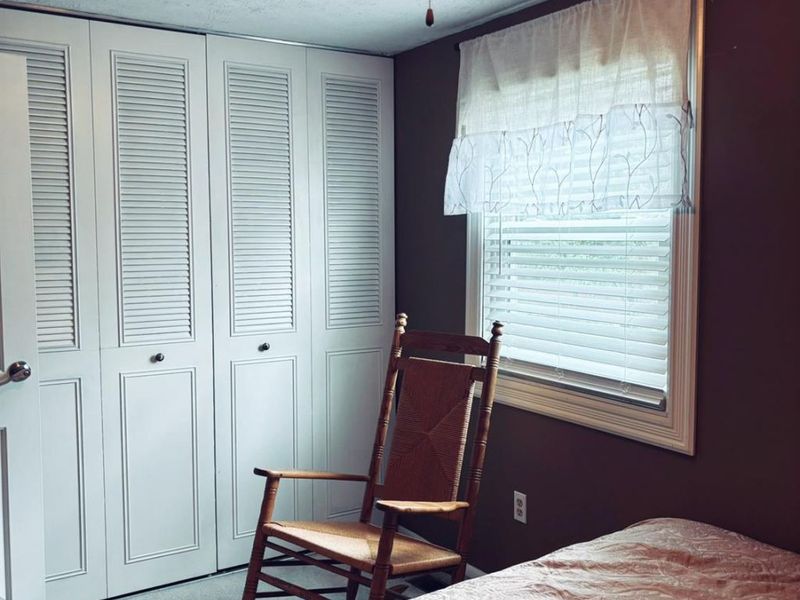
Bedroom 3: 13 X 13 Level - 2
Bedroom 4: 8 X 12 Level - 2
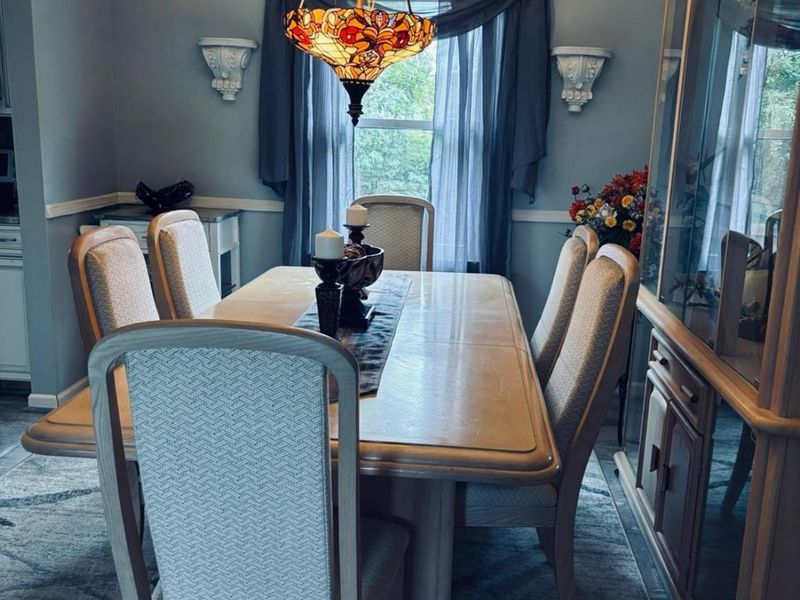
Dining Room: 10 X 11 Level - 1
Family Room: 20 X 11 Level - 1
Living Room: 18 X 11 Level - 1
Local Schools
School District: Northwest
Estimate Your Payment
Estimated Payment
$ 2,248.23 per month $1,762.02 Principal & Interest $394.33 Property Tax $91.88 Homeowner's InsuranceChange Payment Information
Print This Listingx
Select a format below, new window will open and will prompt you to print.








3197 Libra Lane | MLS# 1895225
This single family home located at 3197 Libra Lane, Colerain Township, OH 45251 is currently listed for sale with an asking price of $315,000. This property was built in 1975 and has 4 bedrooms and 2 full and 1 partial baths with 1932 sq. ft. Libra Lane is located within the Northwest school district. Search Colerain Township real estate on rtoth.cutlerhomes.com today.