
Listed By
Agency Name: Hoeting Realtos
Agency Phone: 513-451-4800
Shown By
Agent Name: Rhesa Toth
Agent Phone: (330) 323-2432
Agency Title: Cutler Real Estate

TOUR THIS HOME
Choose a date and time to see 3144 Royal Windsor Drive, Edgewood, KY 41017.
I will get in touch with you shortly.

Property Description
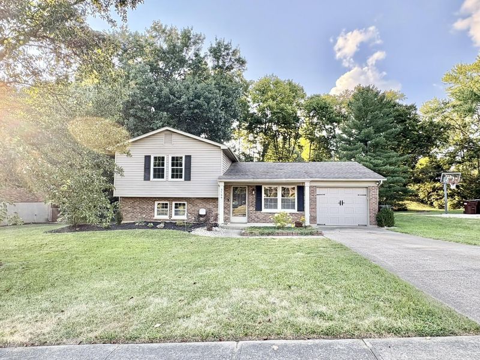
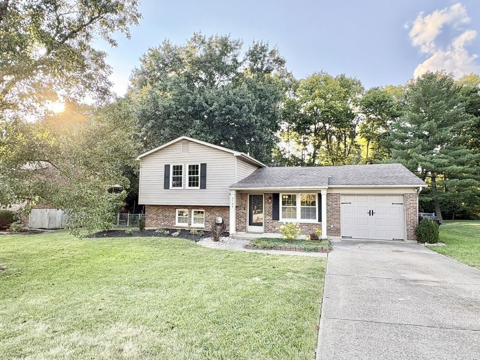
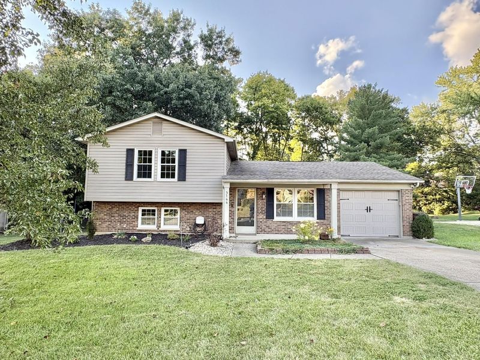
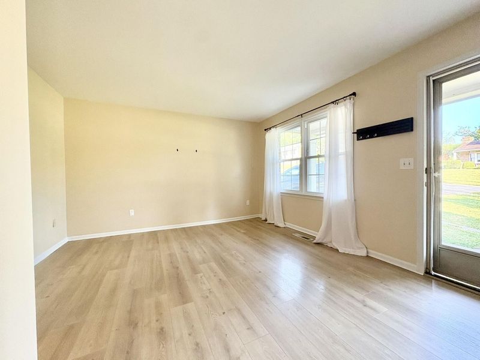
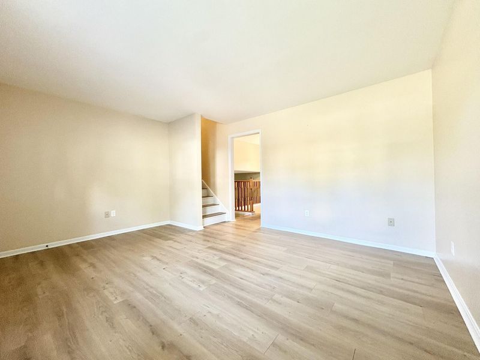
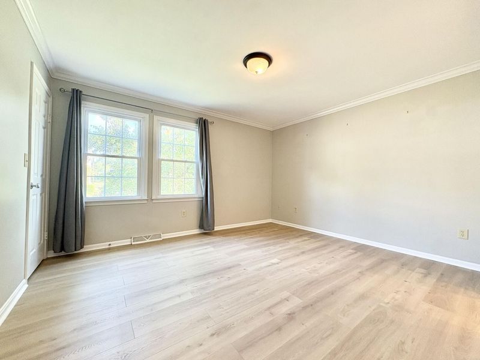
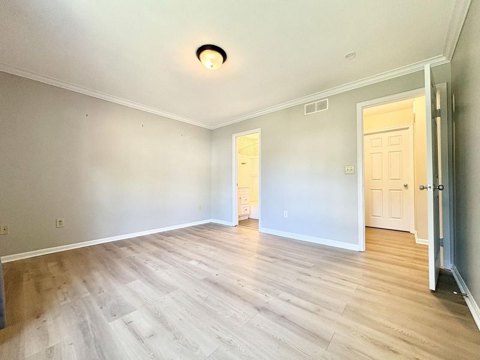
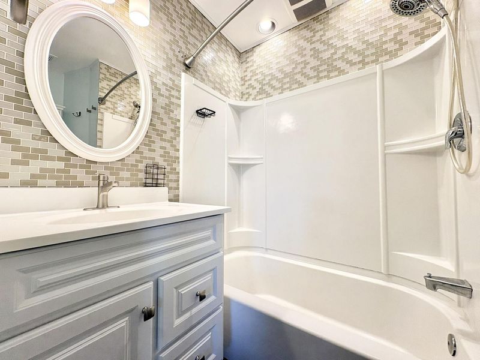
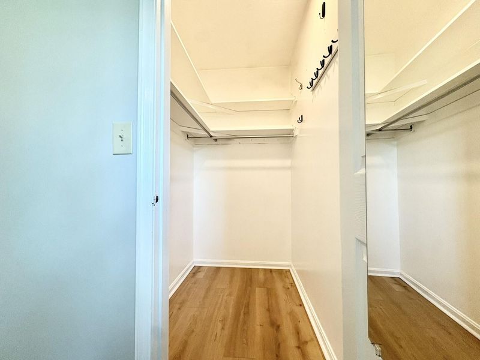
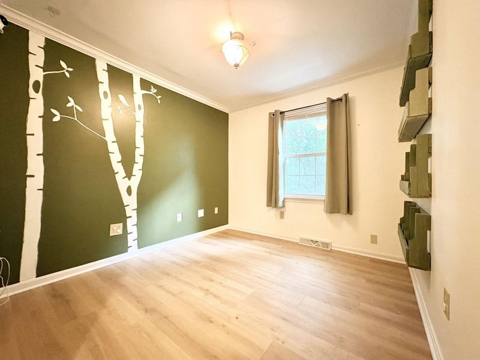
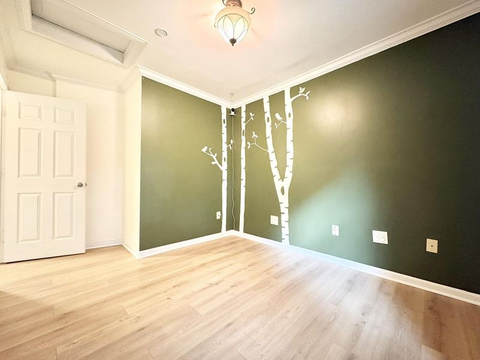
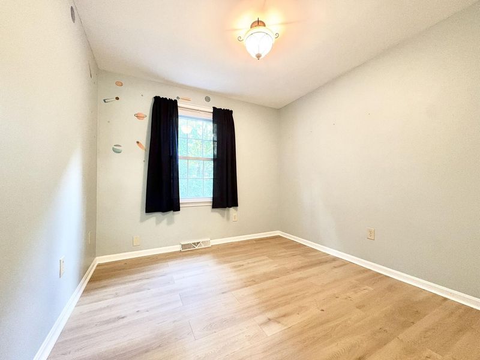
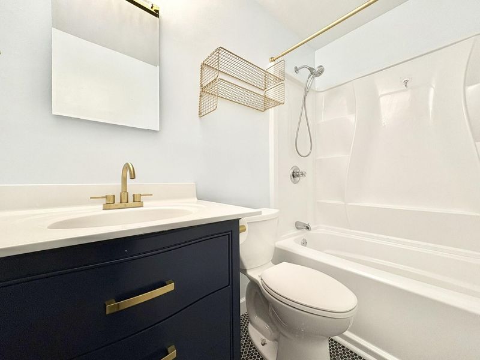
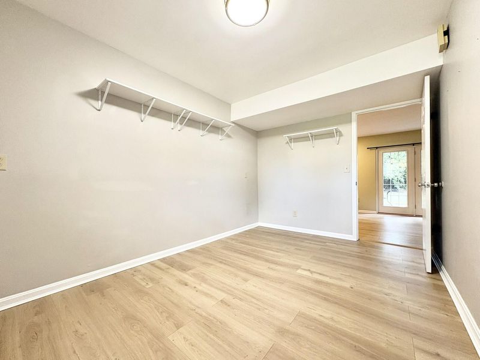
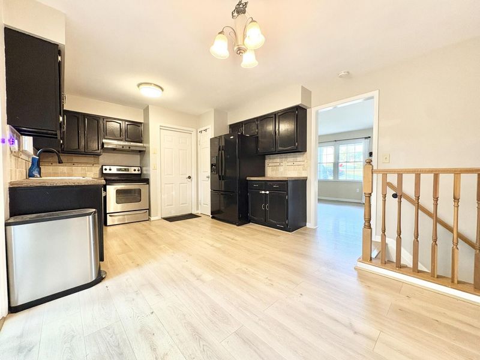
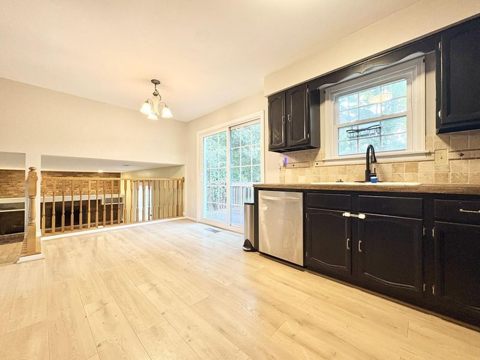
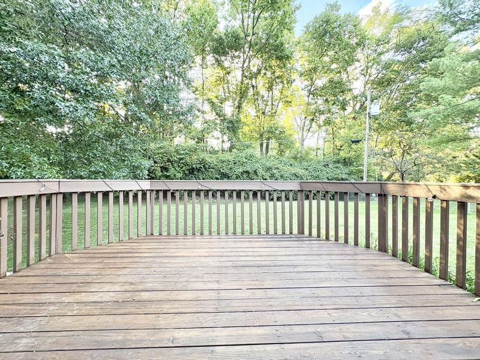
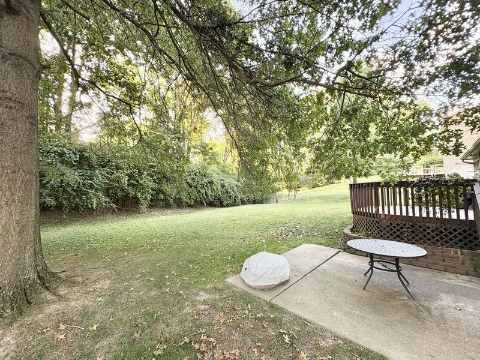
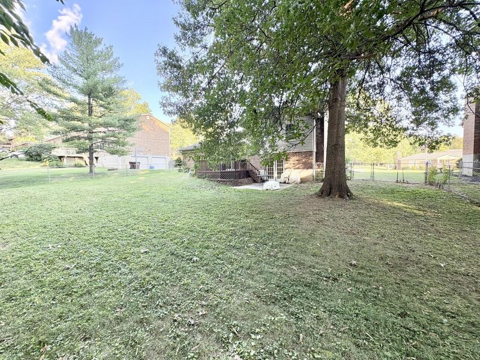
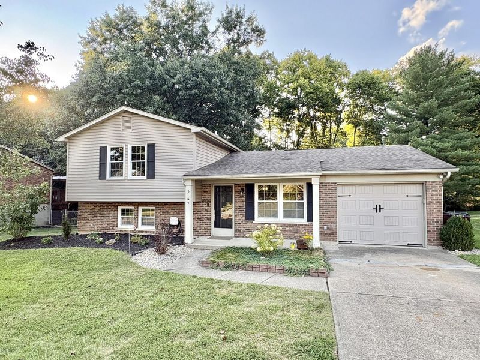
Welcome to 3144 Royal Windsor! This inviting 3-bedroom, 2-full-bath home offers an open and functional layout with plenty of space for comfortable living and entertaining. The main living areas flow naturally together, creating a welcoming atmosphere throughout the home. The homes multi-level design provides flexibility and separation between living spaces while maintaining an open feel.Enjoy the peaceful setting from the porch overlooking the backyard--an ideal spot for morning coffee, relaxing evenings, or entertaining guests. Situated in a beautiful, established Edgewood neighborhood, this home combines a quiet residential setting with convenient access to everything Northern Kentucky has to offer.Outdoor enthusiasts will appreciate the nearby parks, recreation, and green spaces, while numerous shopping, dining, and retail options are just minutes away, including Summit Hills Country Club conveniently located nearby for easy access to golf and recreation.With its inviting layout, enjoyable outdoor space, beautiful neighborhood setting, and convenient location, 3144 Royal Windsor offers an excellent opportunity to enjoy comfortable living in the heart of Edgewood.
Property Features
Property Type: Residential - Single Family
Basement: Yes
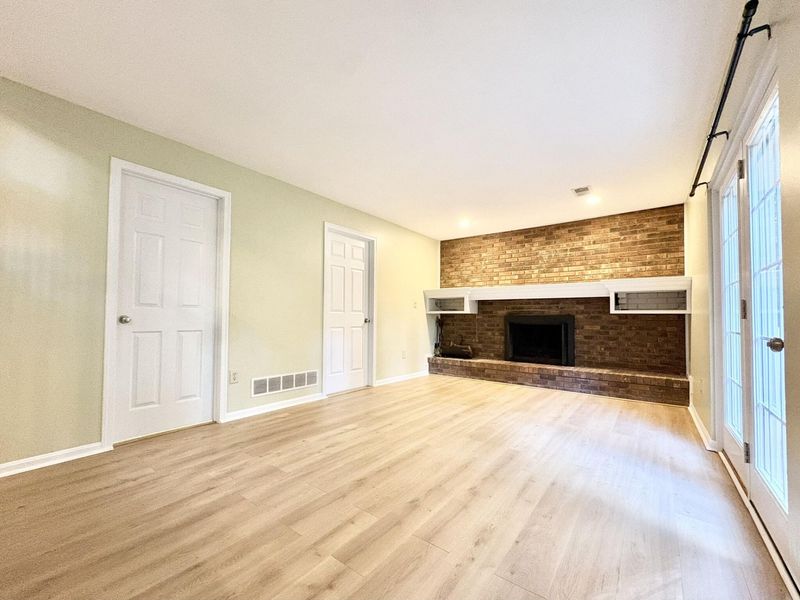
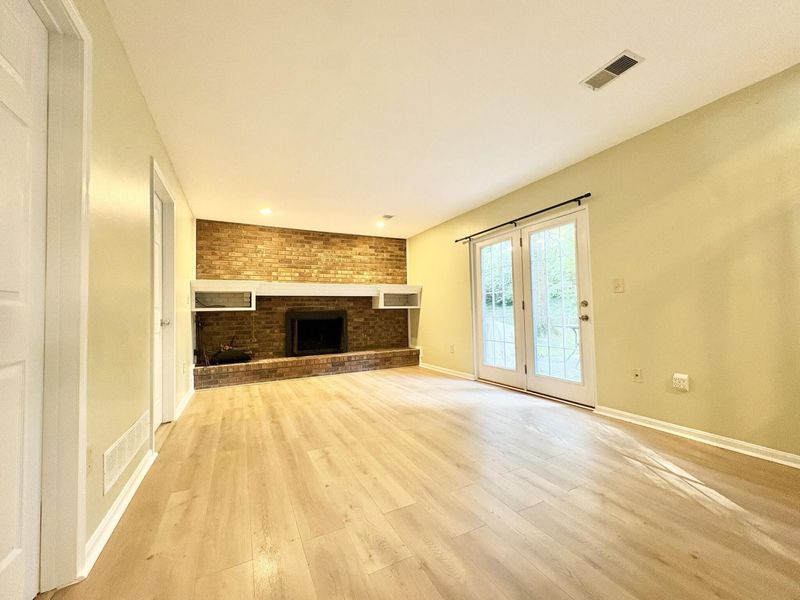
Basement: Fireplace(s), Finished
Cooling: Central Air
Days on Market: 16
Fireplaces: 1
Garage: 1
Heating: Forced Air, Electric
Home Style: Transitional
Lot Size: 0.27 Acres
Roof Type: Shingle
Year Built: 1991
Feature Descriptions
Appliances: Electric Oven, Electric Range, Dishwasher, Dryer, Refrigerator, Washer
Exterior: Brick, Vinyl Siding
Fencing: Chain Link
Fireplace: Inoperable
Fireplace Y/N: Yes
Foundation: Concrete Perimeter
Laundry: Electric Dryer Hookup, In Basement, Laundry Room, Lower Level, Washer Hookup
Lot Dimensions: 80' x 151'
Parcel Number: 030-10-04-179.03
Parking: Driveway, Garage, Garage Faces Front, Off Street
Patio/Porch: Patio, Porch
Property Condition: Existing Structure
Road Frontage: City Street
Road Surface: Paved
Rooms Total: 9
Security: Smoke Detector(s)
Sewer: Public Sewer
Special View Info: Neighborhood
Structure Type: House
Sub Type: Single Family Residence
Utilities: Natural Gas Available, Underground Utilities
Water: Public
Window: Insulated Windows, Vinyl Clad Window(s), Vinyl Frames
Room Sizes
Living Room: 152 X 128 Level - First
Primary Bath: 410 X 74 Level - Second
Primary Bedroom: 135 X 118 Level - Second
Bathroom 2: 53 X 74 Level - Second
Bedroom 2: 9 X 99 Level - Second
Bedroom 3: 94 X 99 Level - Second
Family Room: 117 X 181 Level - Lower
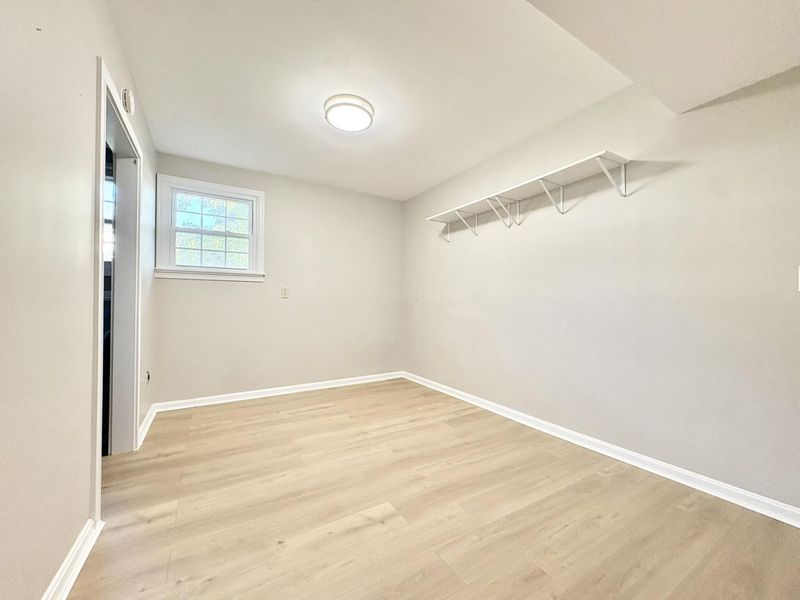
Office: 9 X 1,210 Level - Lower
Kitchen: 119 X 178 Level - First
Local Schools
High School: Dixie Heights High
Middle School: Turkey Foot Middle School
Elementary School: R.C. Hinsdale Elementary
School District: Kenton Co Public
Estimate Your Payment
Estimated Payment
$ 1,853.90 per month $1,762.02 Principal & Interest $0.00 Property Tax (data not provided by mls) $91.88 Homeowner's InsuranceChange Payment Information
Print This Listingx
Select a format below, new window will open and will prompt you to print.








3144 Royal Windsor Drive | MLS# 646802
This single family home located at 3144 Royal Windsor Drive, Edgewood, KY 41017 is currently listed for sale with an asking price of $315,000. This property was built in 1991 and has 3 bedrooms and 2 full and 1 partial baths with 1292 sq. ft. Royal Windsor Drive is located in the Edge Mar subdivision within the Kenton Co Public school district. Search Edge Mar real estate on rtoth.cutlerhomes.com today.