
Listed By
Agency Name: Simple Fee Realty
Agency Phone: 859-802-3733
Shown By
Agent Name: Rhesa Toth
Agent Phone: (330) 323-2432
Agency Title: Cutler Real Estate

TOUR THIS HOME
Choose a date and time to see 3113 Bentgrass Way, Hebron, KY 41048.
I will get in touch with you shortly.

Property Description
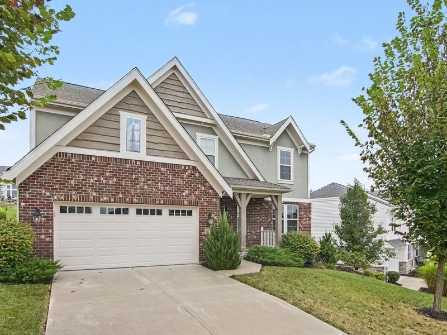
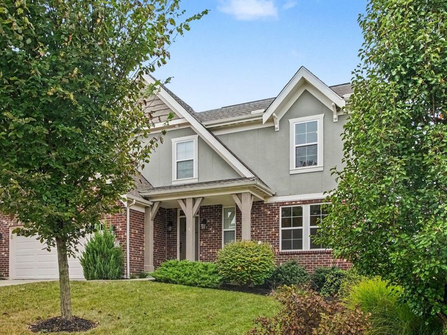
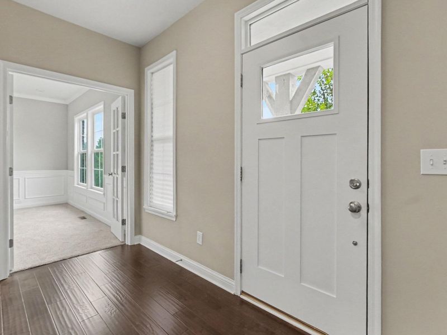
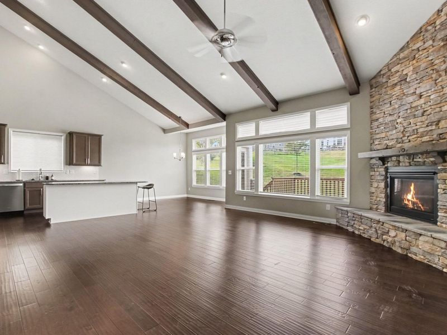
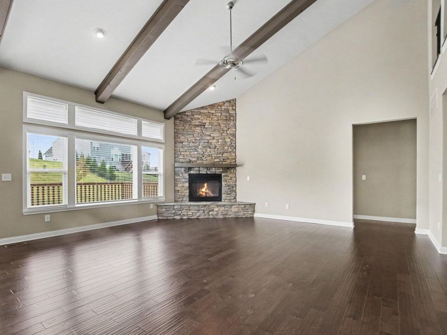
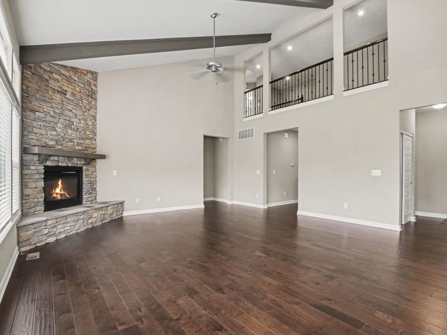
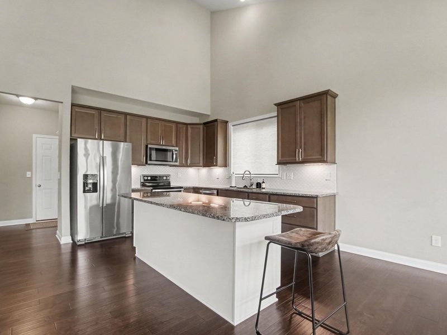
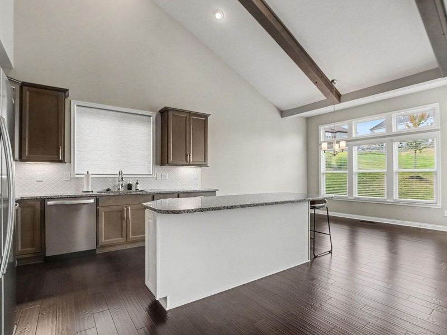
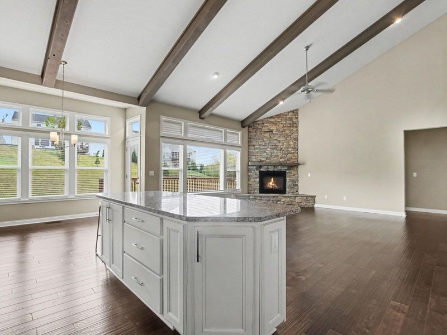
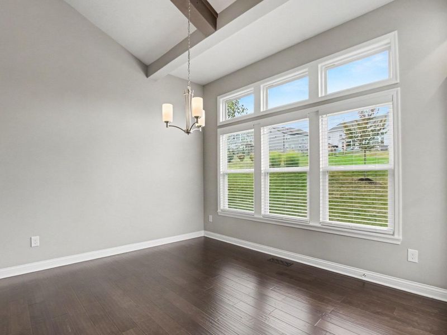
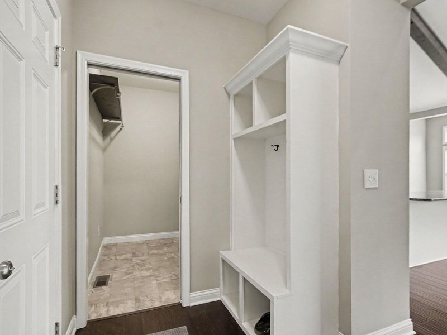
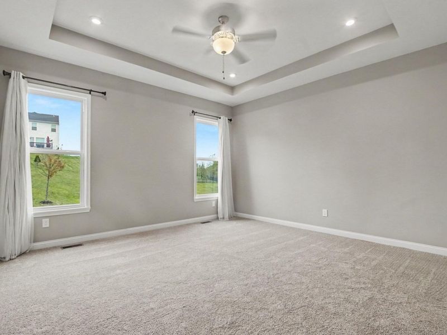
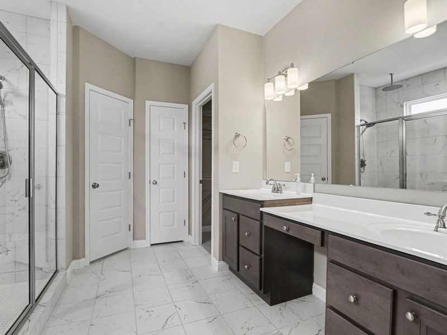
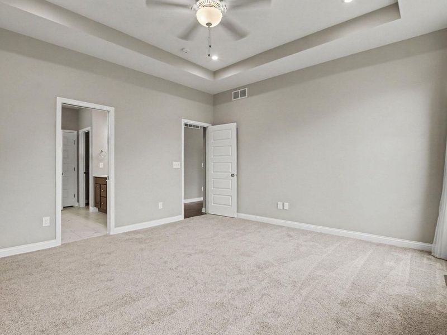
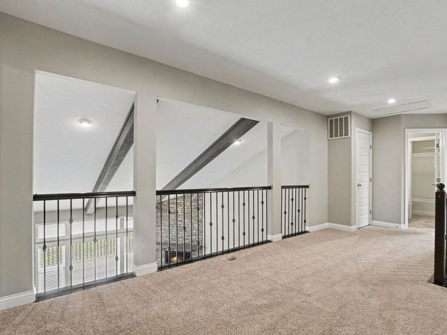
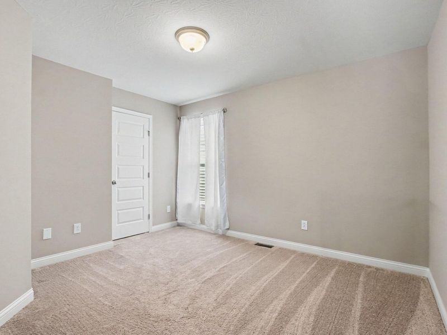
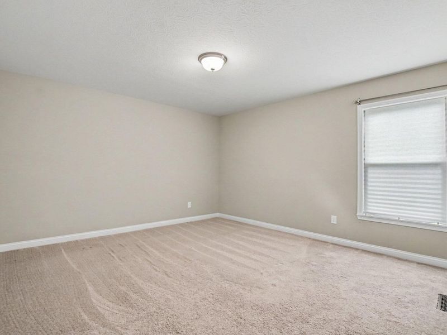
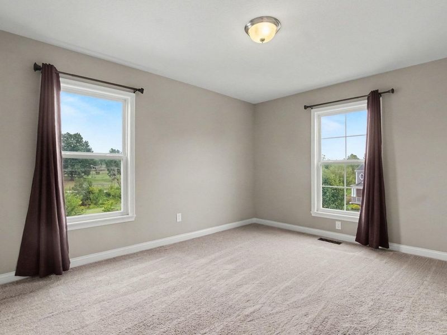
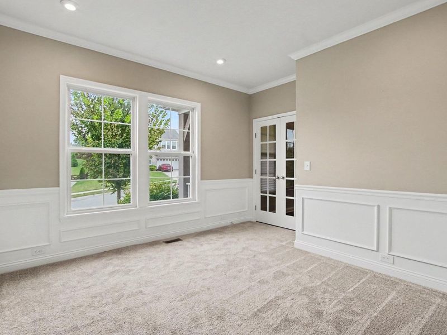
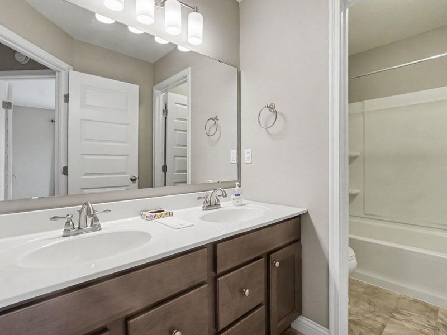
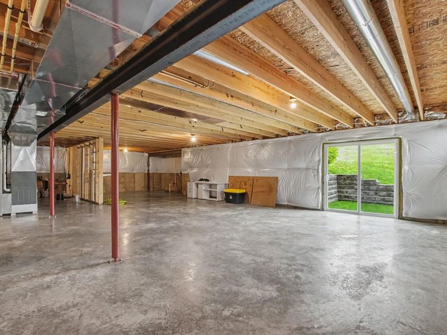
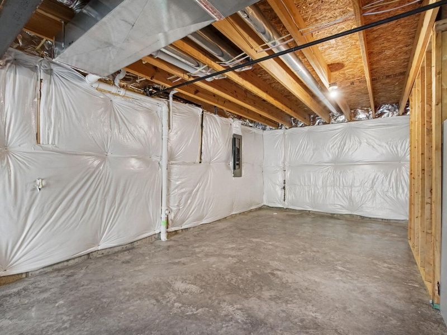
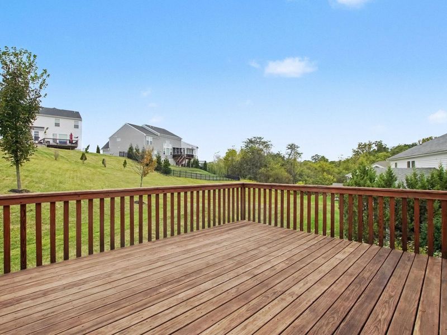
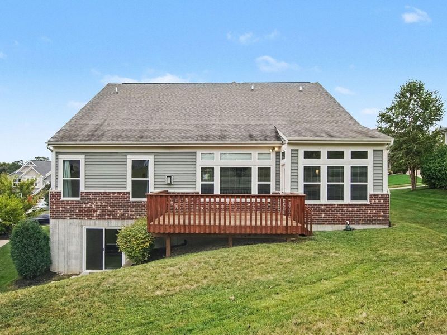
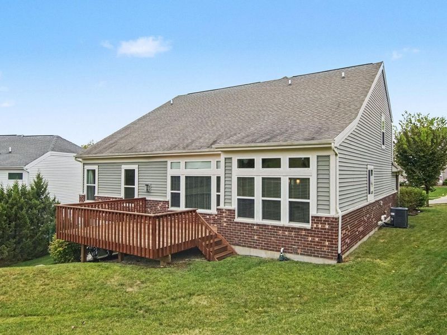
Why build when you can enjoy this one with all the appliances, blinds, and upgrades? Lovely Turner Coastal Classic plan by Fischer Homes featuring a private 1st floor study with french doors. Open concept with island kitchen with stainless steel appliances, upgraded cabinetry, granite counter tops, hardwood floors and walk-out morning rm open to the spacious family room with corner gas fireplace. 14x16 deck. 1st floor owners suite with tray ceiling and en suite with double bowl vanity and HUGE shower. 3 additional bedrooms, loft and full bath upstairs. 2 car garage. Walk-out basement with full bath rough-in ready to be finished!
Property Features
Property Type: Residential - Single Family
Basement: Yes
Basement: Full Bath Rough In, Full, Storage Space, Unfinished, Walk-Out Access
Cooling: Central Air
Fireplaces: 1
Garage: 2
Heating: Natural Gas, Forced Air
Home Style: Traditional
Lot Size: 0.27 Acres
Roof Type: Shingle
Stories: 2.0
Year Built: 2019
Feature Descriptions
Appliances: Electric Range, Dishwasher, Microwave, Refrigerator
Association Fee Includes: Association Fees
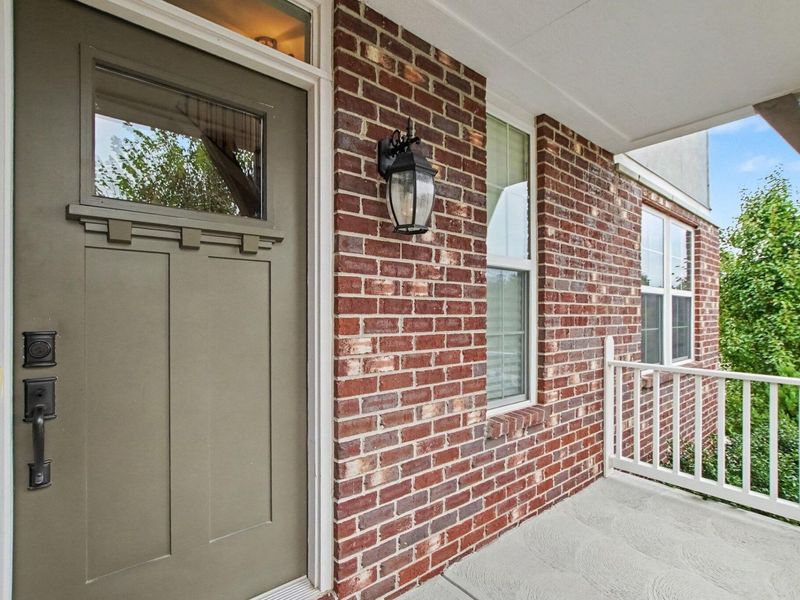
Exterior: Brick, Vinyl Siding
Fireplace: Gas
Fireplace Y/N: Yes
Foundation: Poured Concrete
HOA: Yes
HOA Fee: 350/Annually
Interior: Kitchen Island, Walk-In Closet(s), Tray Ceiling(s), Storage, Open Floorplan, Granite Counters, Entrance Foyer, Eat-in Kitchen, Double Vanity, Cathedral Ceiling(s), Ceiling Fan(s), High Ceilings, Multi Panel Doors, Recessed Lighting
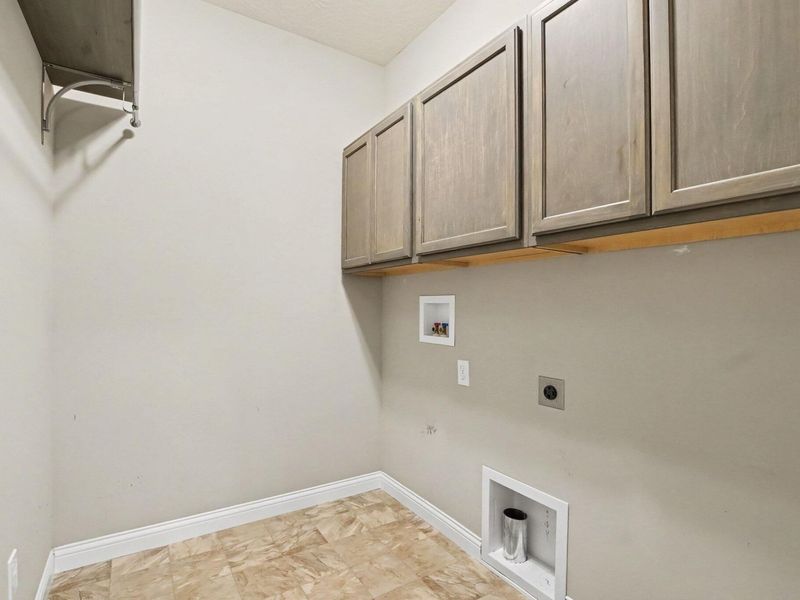
Laundry: Electric Dryer Hookup, Laundry Room, Main Level, Washer Hookup
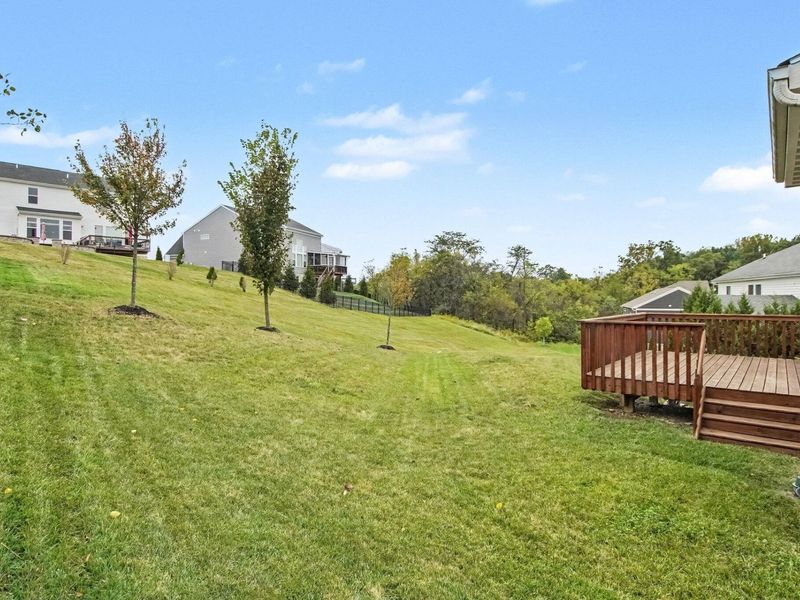
Lot: Sloped
Lot Dimensions: of record
Parcel Number: 036.00-18-084.00
Parking: Garage, Garage Door Opener, Garage Faces Front
Patio/Porch: Deck
Property Condition: Existing Structure
Road Frontage: City Street
Road Surface: Paved
Rooms Total: 9
Security: Smoke Detector(s)
Sewer: Public Sewer
Structure Type: House
Sub Type: Single Family Residence
Utilities: Cable Available, Natural Gas Available, Sewer Available, Underground Utilities, Water Available
Water: Public
Window: Vinyl Clad Window(s)
Room Sizes
Primary Bedroom: 15 X 14 Level - First
Bedroom 2: 20 X 13 Level - Second
Bedroom 3: 12 X 11 Level - Second
Bedroom 4: 11 X 15 Level - First
Living Room: 19 X 19 Level - First
Office: 13 X 12 Level - First
Kitchen: 12 X 11 Level - First
Dining Room: 14 X 12 Level - First
Laundry: 8 X 8 Level - First
Local Schools
High School: Conner Senior High
Middle School: Conner Middle School
Elementary School: Goodridge Elementary
School District: Boone Co Public
Estimate Your Payment
Estimated Payment
$ 2,504.82 per month $2,376.78 Principal & Interest $0.00 Property Tax (data not provided by mls) $128.04 Homeowner's InsuranceChange Payment Information
Print This Listingx
Select a format below, new window will open and will prompt you to print.








3113 Bentgrass Way | MLS# 646858
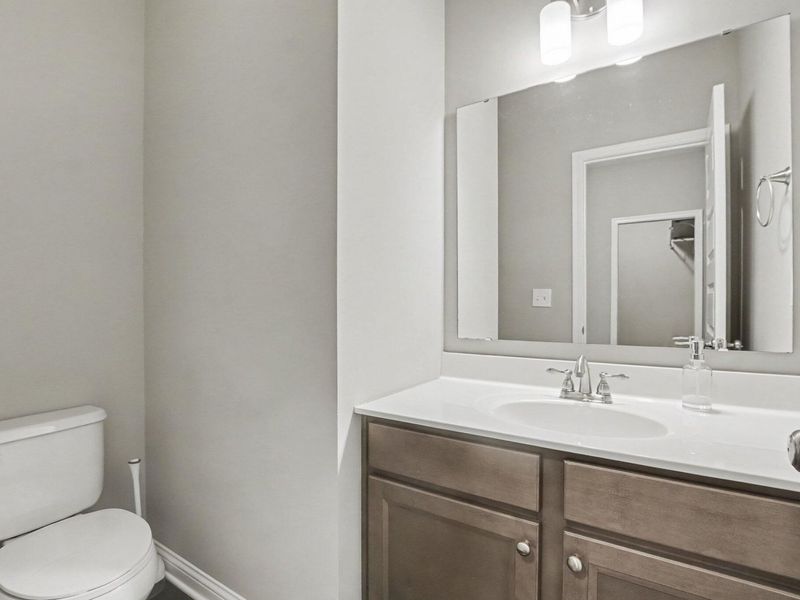
This single family home located at 3113 Bentgrass Way, Hebron, KY 41048 is currently listed for sale with an asking price of $439,000. This property was built in 2019 and has 4 bedrooms and 2 full and 1 partial baths with 2584 sq. ft. Bentgrass Way is located in the Sawgrass subdivision within the Boone Co Public school district. Search Sawgrass real estate on rtoth.cutlerhomes.com today.