

Listed By
Agency Name: Keller Williams Advisors
Agency Phone: 513-766-9200
Shown By
Agent Name: Rhesa Toth
Agent Phone: (330) 323-2432
Agency Title: Cutler Real Estate

TOUR THIS HOME
Choose a date and time to see 2495 Ormond Drive, Union, KY 41091.
I will get in touch with you shortly.

Property Description
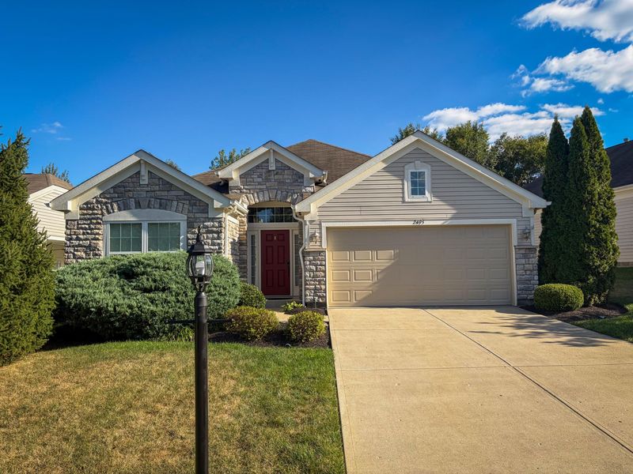
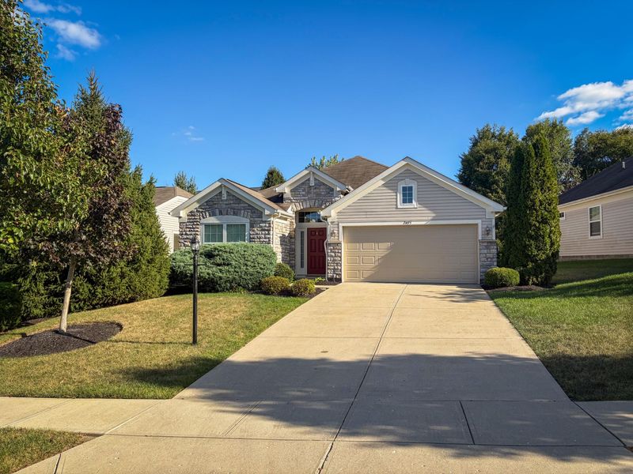
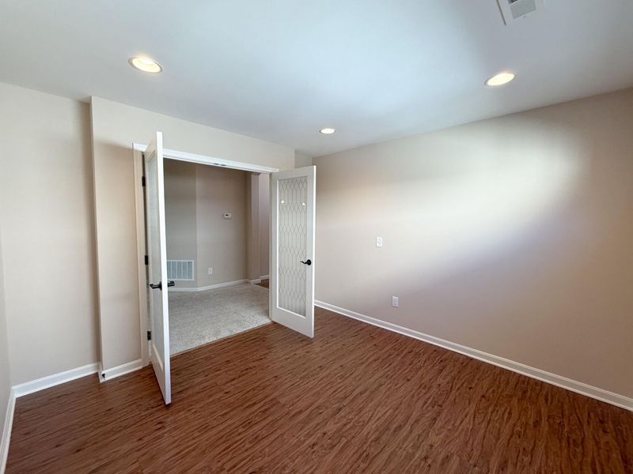
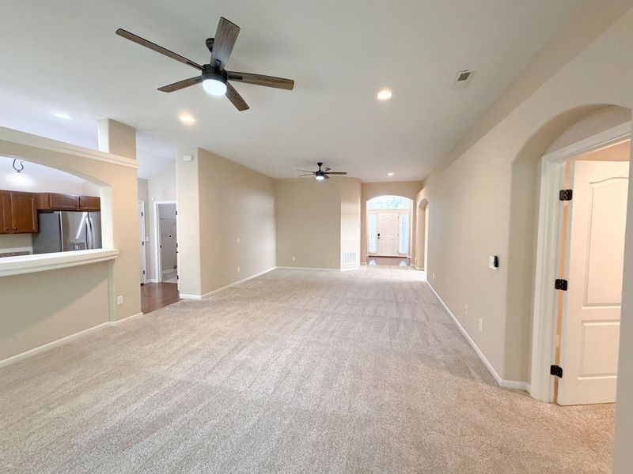
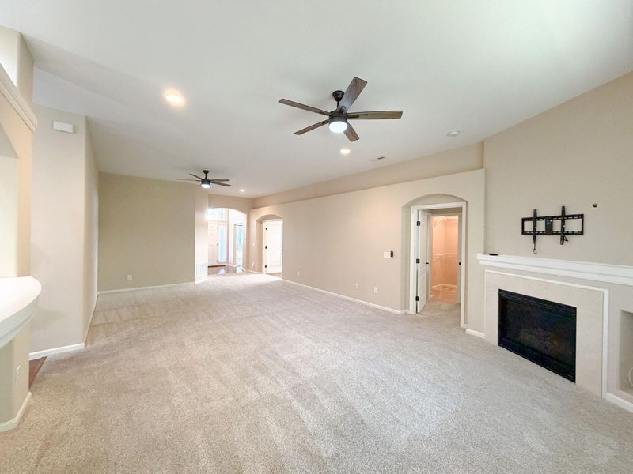
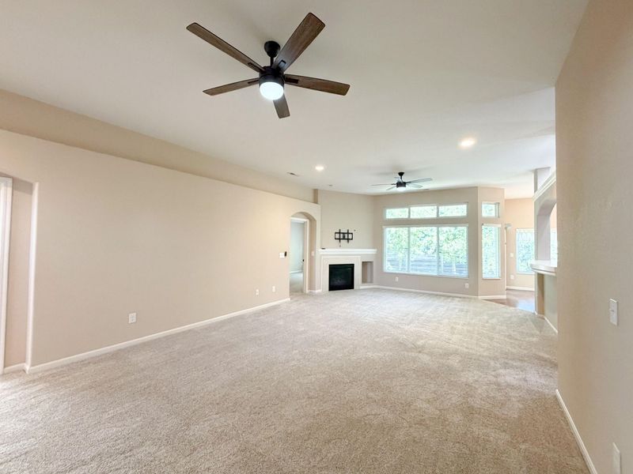
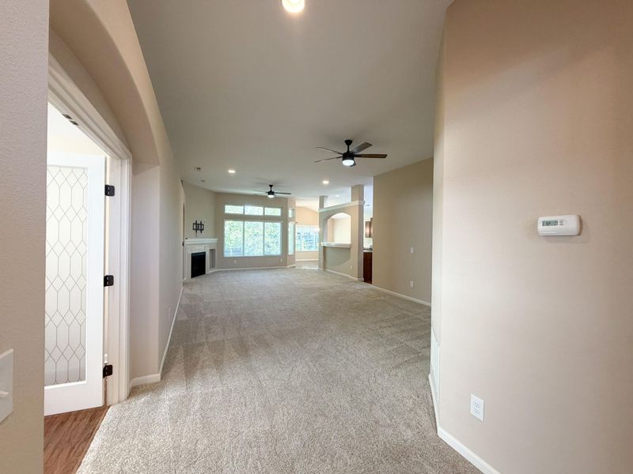
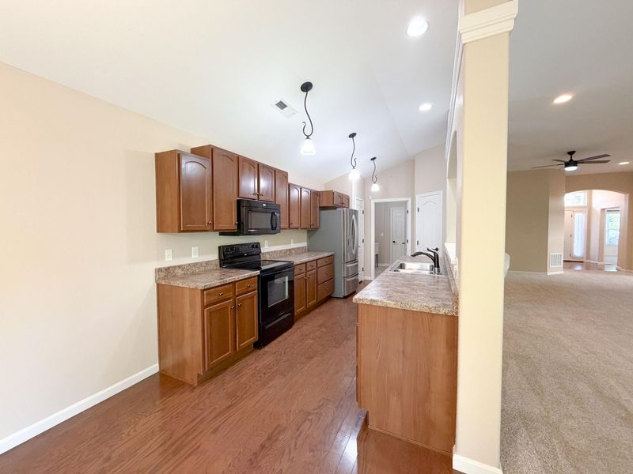
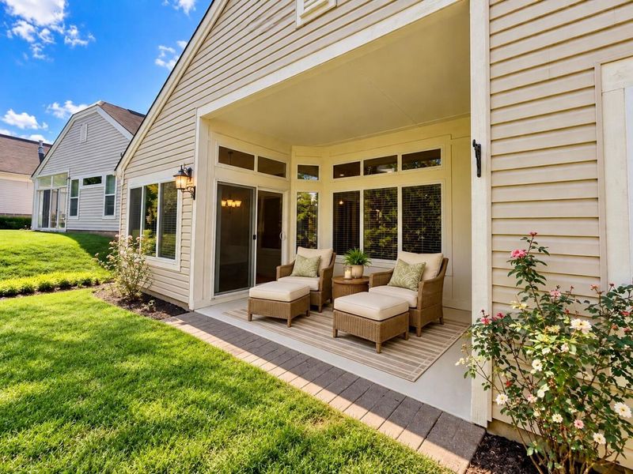
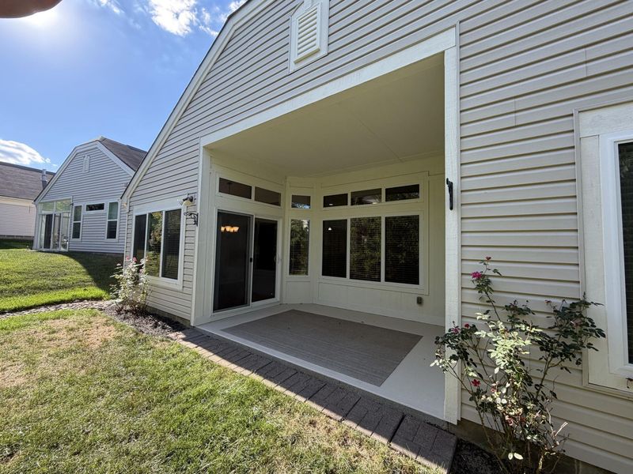
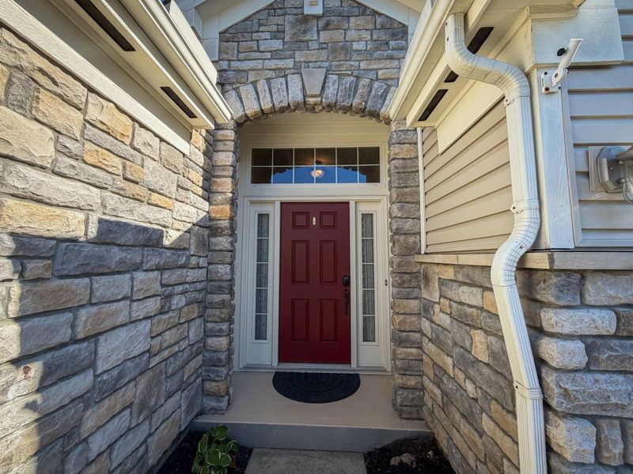
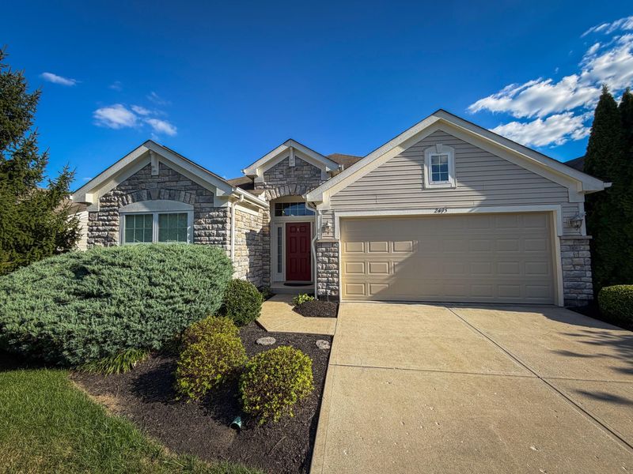
Come home to easy living on quiet Ormond Drive! This charming ranch offers the comfort of one-level living and the freedom to enjoy your home without the upkeep. Set on a peaceful street in a friendly neighborhood, youll love having lawn care, weed control and snow removal handled by the HOA. Spend less time maintaining the yard and more time enjoying your home, patio and neighborhood. Conveniently located in Union near shopping, restaurants, parks and major roadways, this is a wonderful opportunity for anyone looking for a comfortable, low-maintenance home in a welcoming community. Simple. Comfortable. Convenient. And ready to be your next home.
Property Features
Property Type: Residential - Single Family
Cooling: Central Air
Days on Market: 13
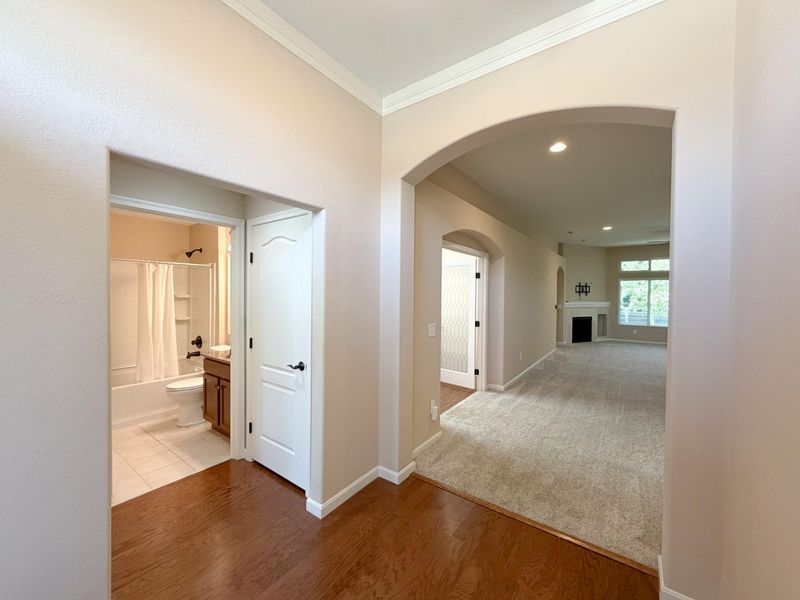
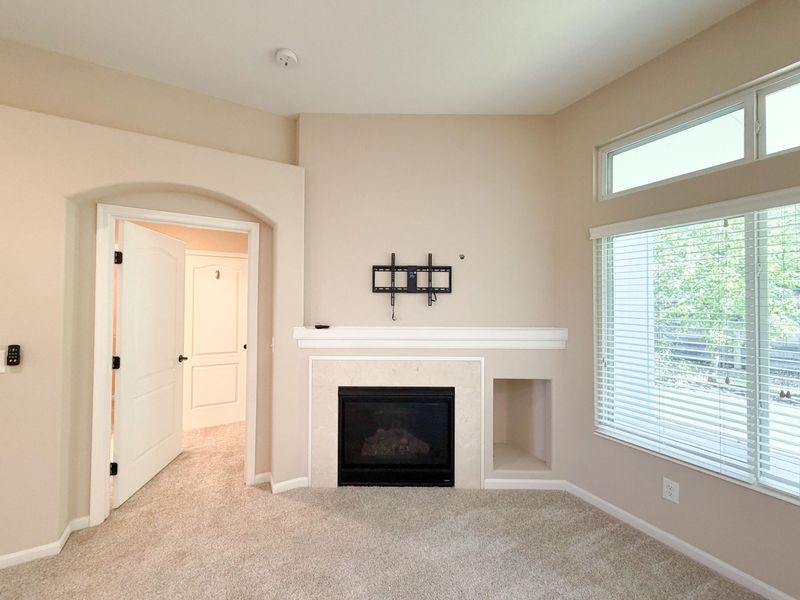
Fireplaces: 1
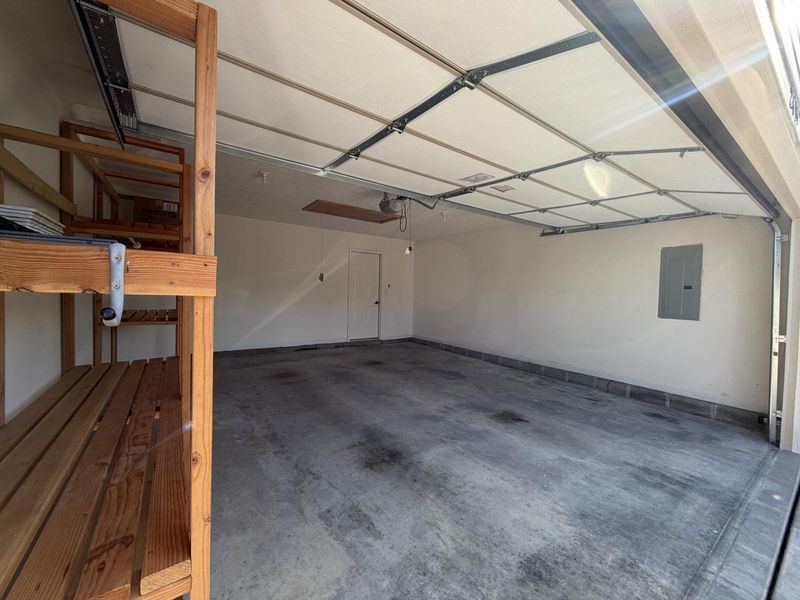
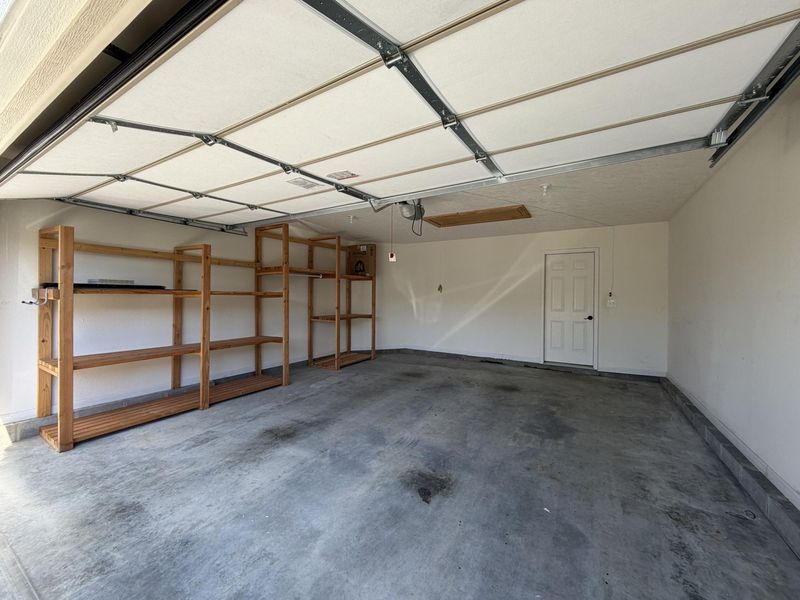
Garage: 2
Heating: Natural Gas, Forced Air
Home Style: Ranch
Lot Size: 0.14 Acres
Roof Type: Shingle
Stories: 1.0
Year Built: 2013
Feature Descriptions
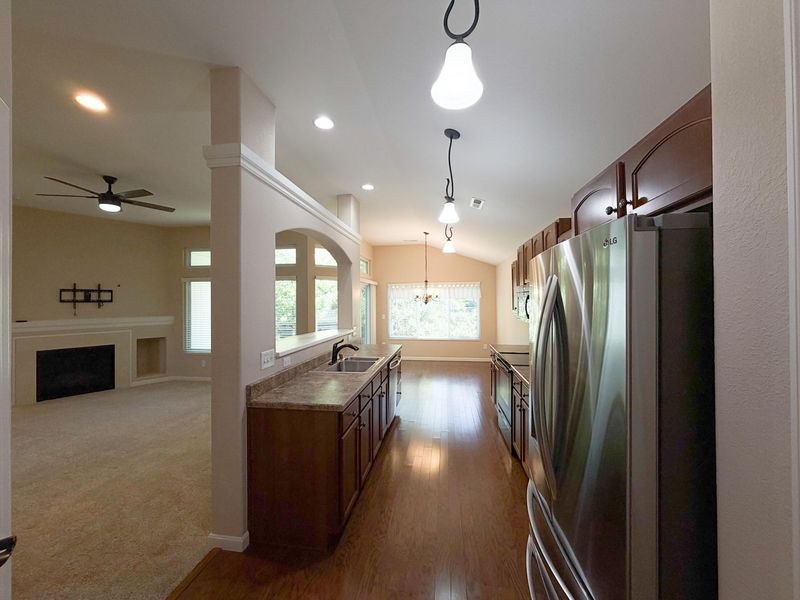
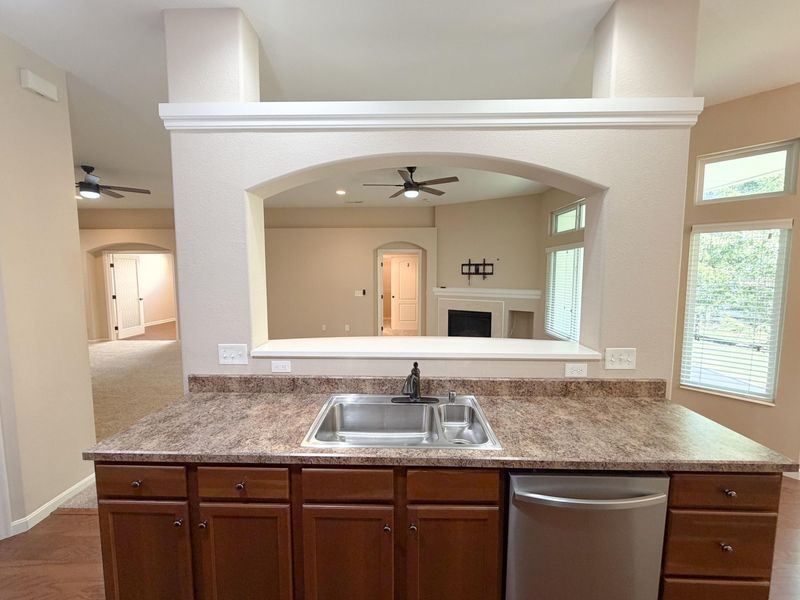
Appliances: Stainless Steel Appliance(s), Electric Cooktop, Electric Oven, Dishwasher, Disposal, Microwave, Refrigerator
Association Amenities: Landscaping
Association Fee Includes: Association Fees, Maintenance Grounds, Snow Removal
Exterior: Vinyl Siding
Fireplace: Blower Fan, Gas, Insert
Fireplace Y/N: Yes
Foundation: Poured Concrete, Slab
HOA: Yes
HOA Fee: 200/Annually
HOA Fee 2: 140/Monthly
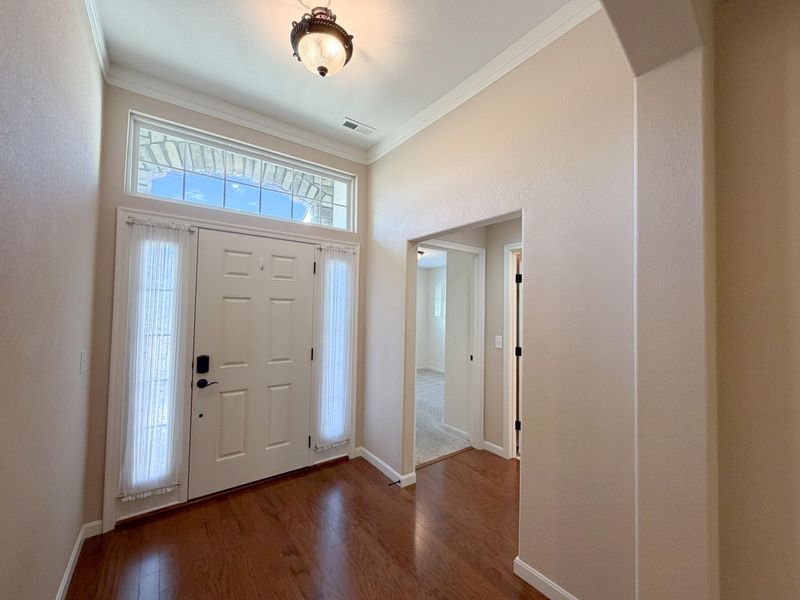
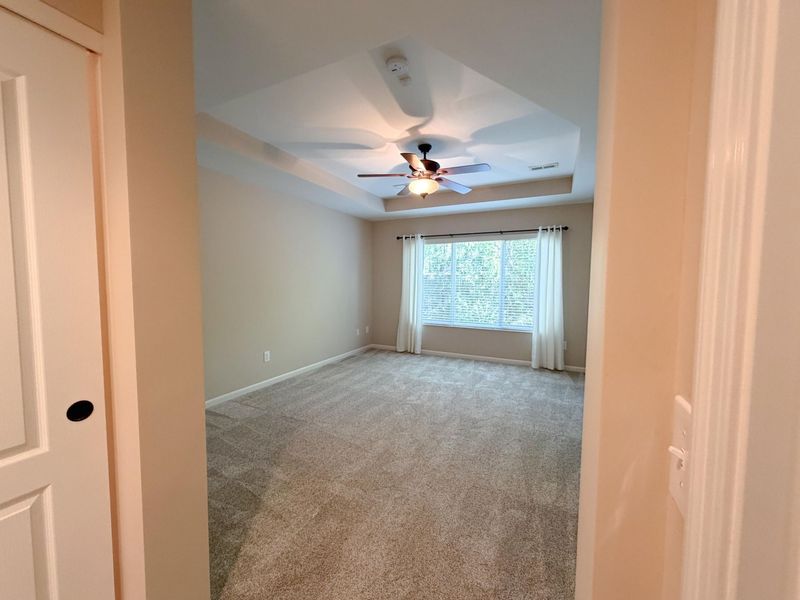
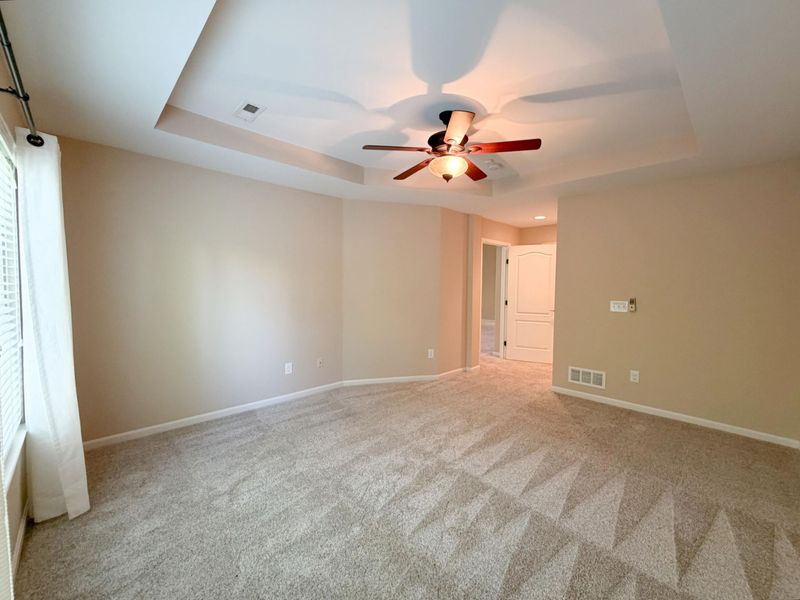
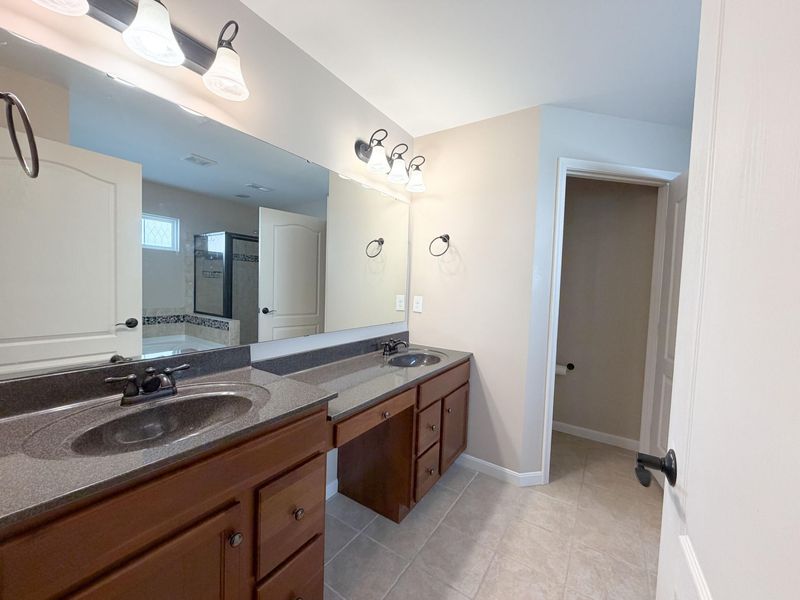
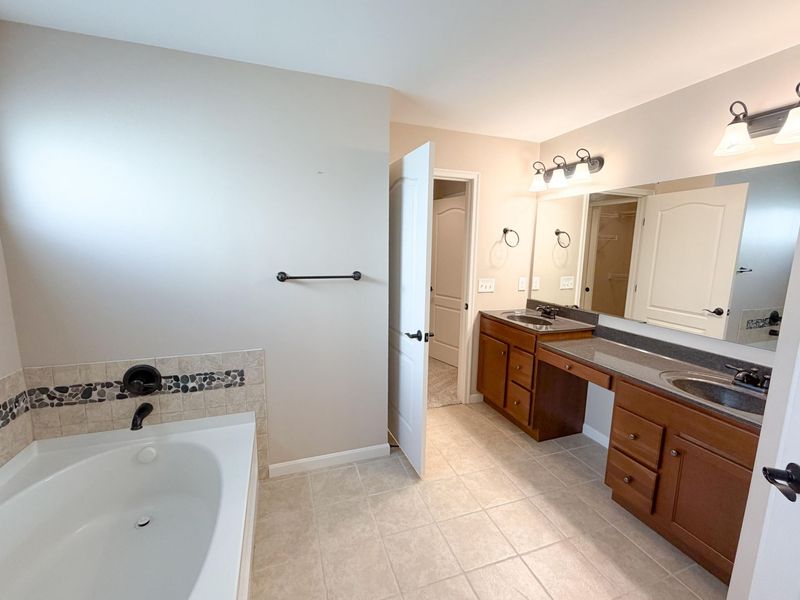
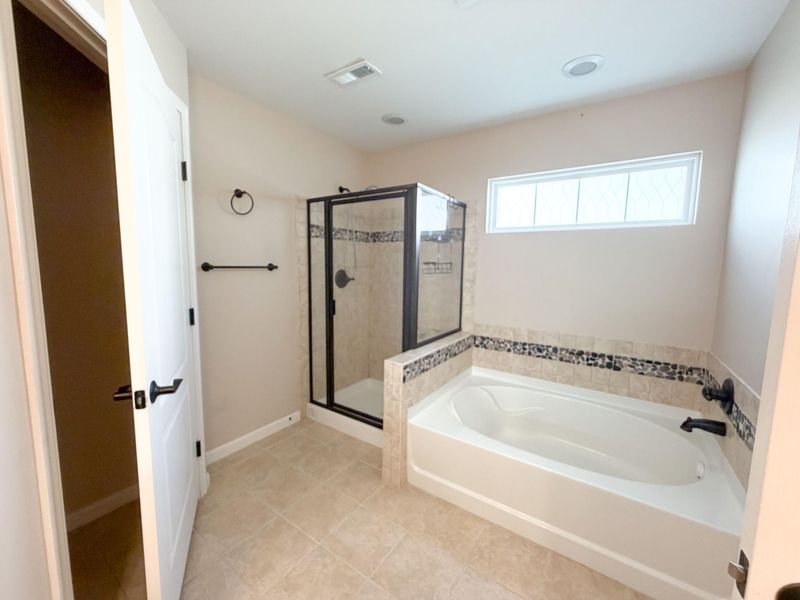
Interior: Laminate Counters, Walk-In Closet(s), Soaking Tub, Pantry, Open Floorplan, Entrance Foyer, Attic Storage, Ceiling Fan(s), High Ceilings, Recess Ceiling(s), Recessed Lighting, Master Downstairs
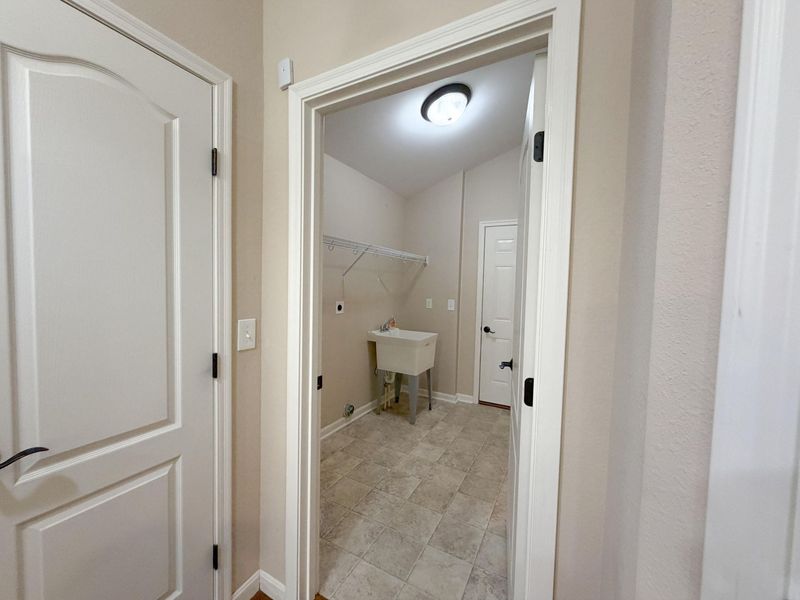
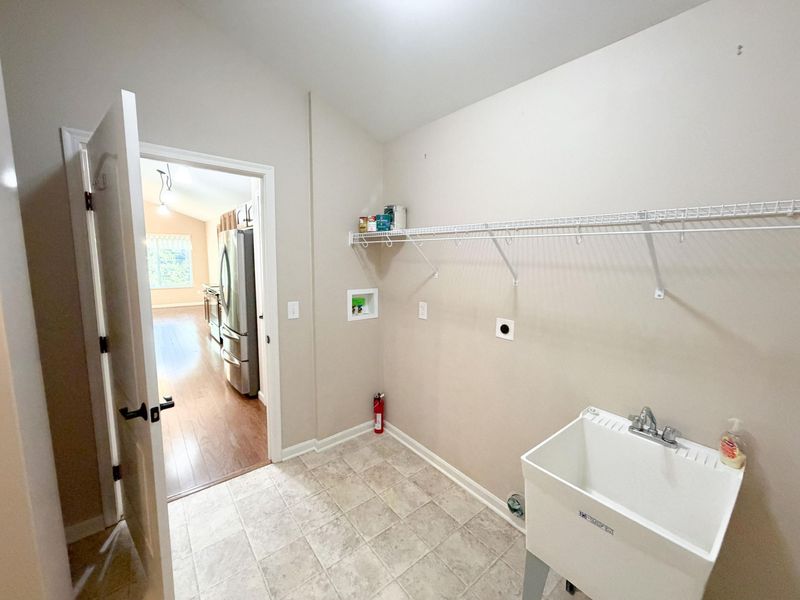
Laundry: Electric Dryer Hookup, Laundry Room, Main Level, Washer Hookup
Lot Dimensions: Of Record
Parcel Number: 051.00-06-376.00
Parking: Driveway, Garage, Garage Door Opener, Garage Faces Front
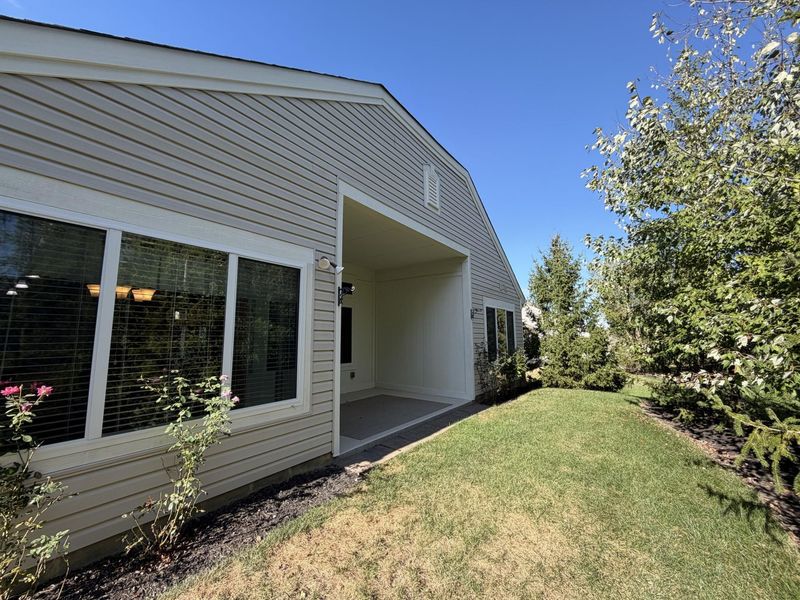
Patio/Porch: Covered, Patio
Property Condition: Existing Structure
Road Frontage: City Street
Road Surface: Paved
Rooms Total: 7
Security: Smoke Detector(s)
Sewer: Public Sewer
Structure Type: House
Sub Type: Patio Home
Water: Public
Window: Insulated Windows, Aluminum Frames
Room Sizes
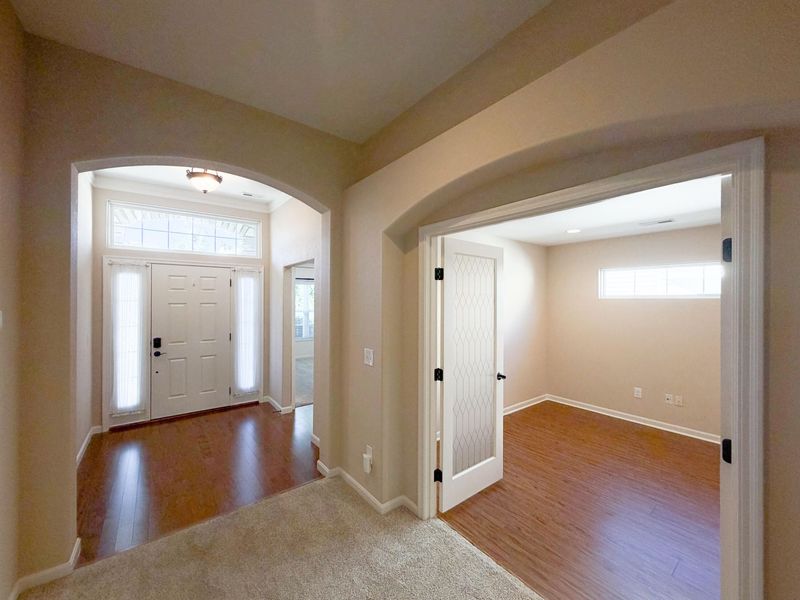
Entry: 6 X 6 Level - First
Living Room: 29 X 16 Level - First
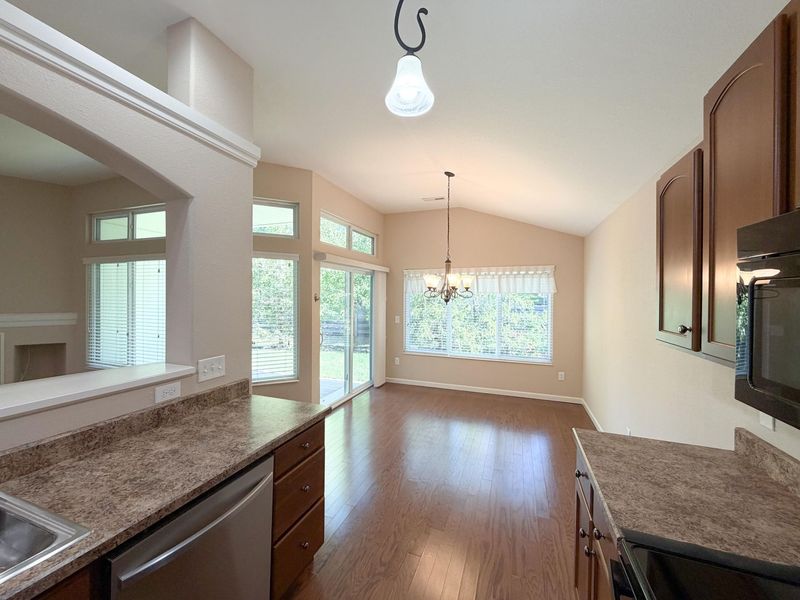
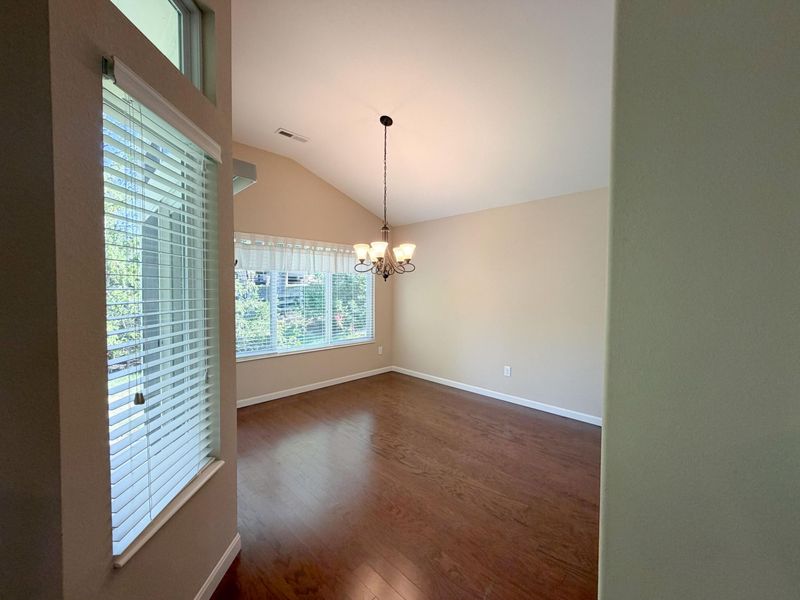
Dining Room: 12 X 11 Level - First
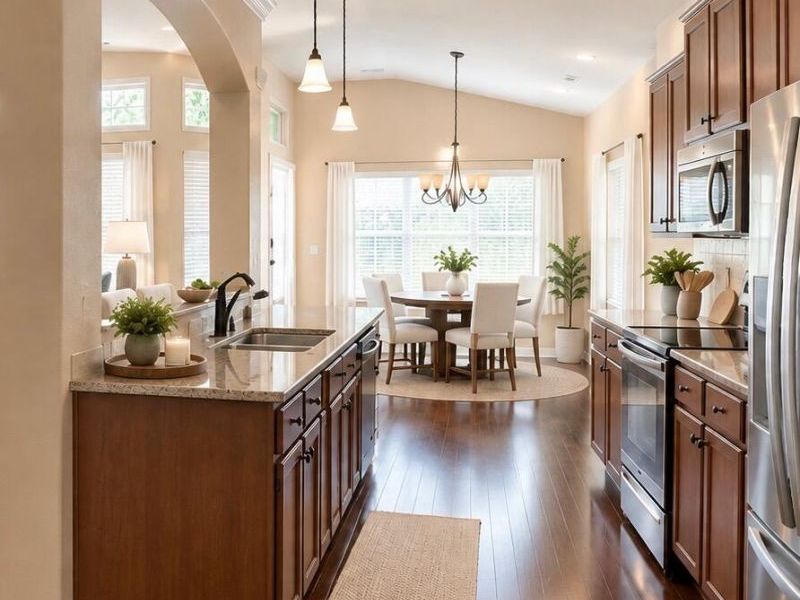
Kitchen: 17 X 8 Level - First
Laundry: 9 X 7 Level - First
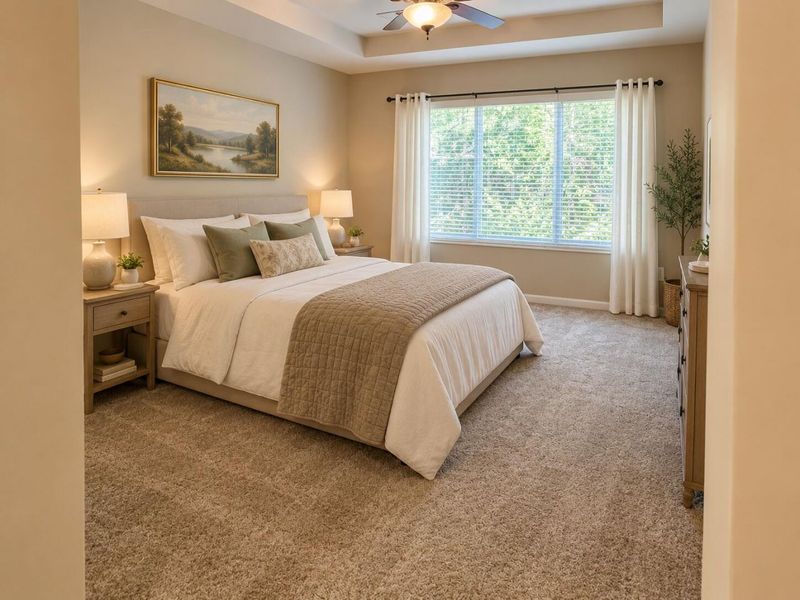
Primary Bedroom: 16 X 13 Level - First
Primary Bath: 12 X 11 Level - First
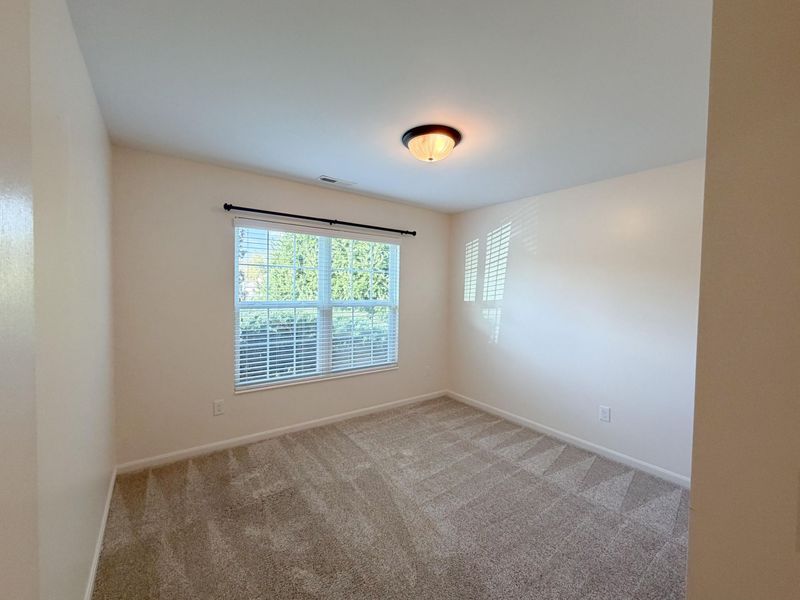
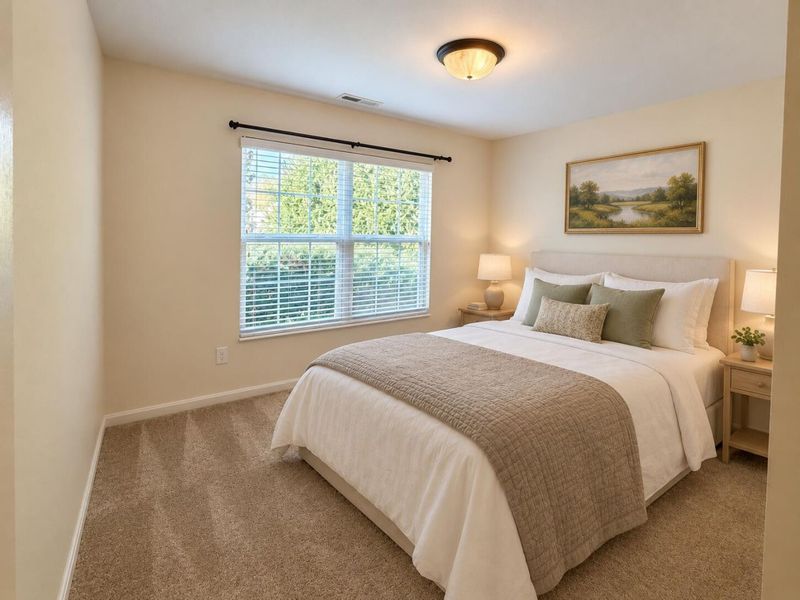
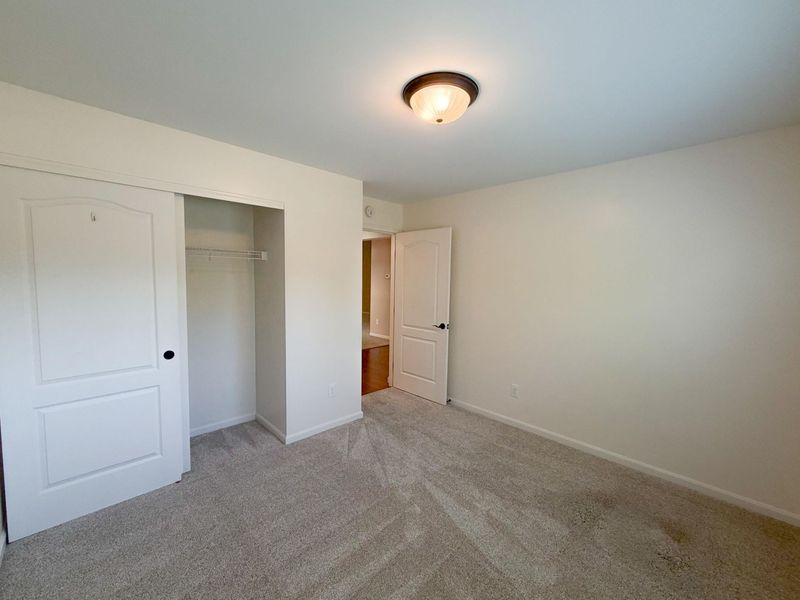
Bedroom 2: 11 X 10 Level - First
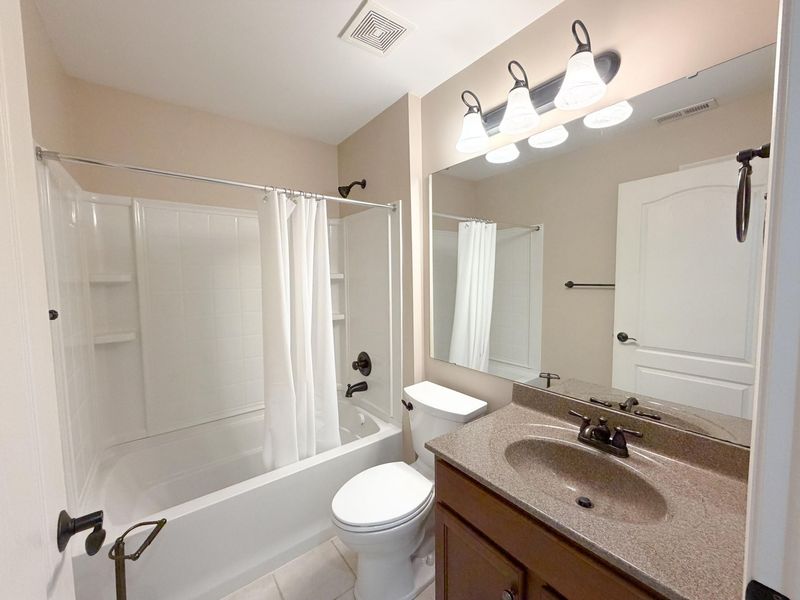
Bathroom 2: 7 X 6 Level - First
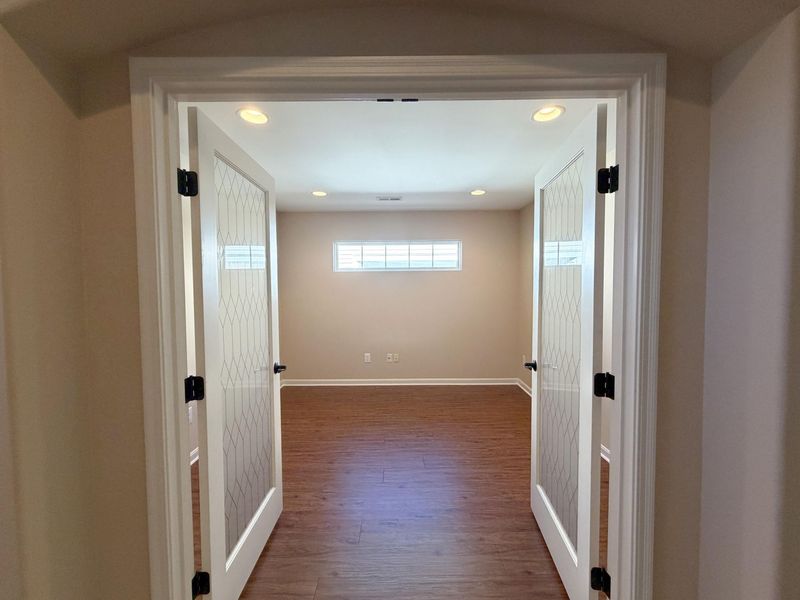
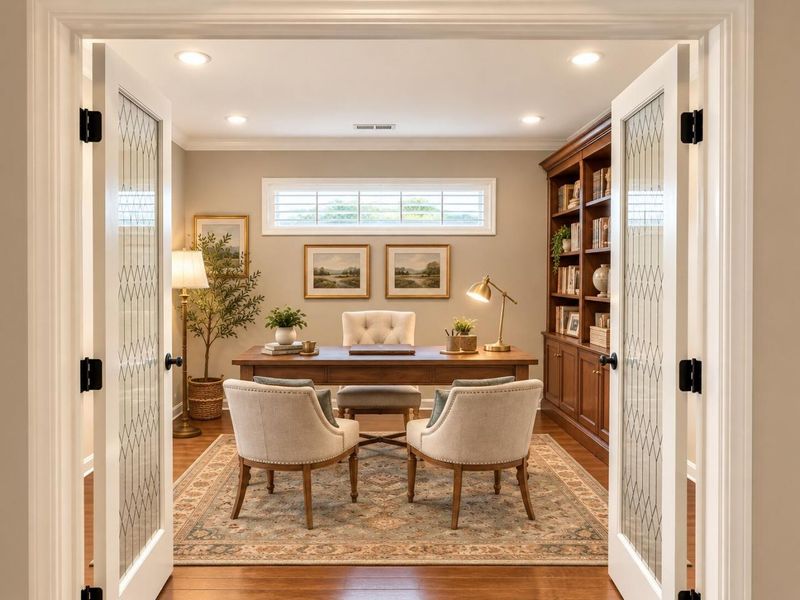
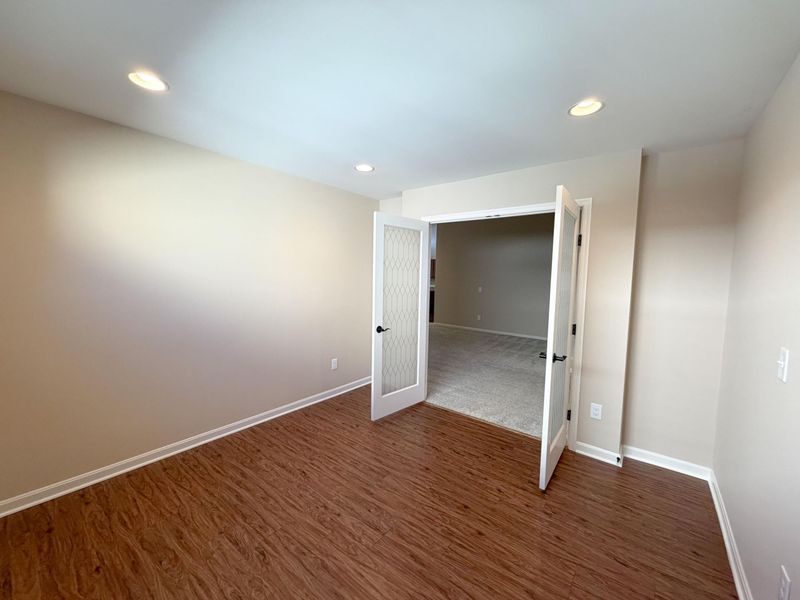
Office: 11 X 11 Level - First
Local Schools
High School: Cooper High School
Middle School: Ballyshannon Middle School
Elementary School: Longbranch
School District: Boone Co Public
Estimate Your Payment
Estimated Payment
$ 2,072.73 per month $1,970.68 Principal & Interest $0.00 Property Tax (data not provided by mls) $102.05 Homeowner's InsuranceChange Payment Information
Print This Listingx
Select a format below, new window will open and will prompt you to print.








2495 Ormond Drive | MLS# 647276
This single family home located at 2495 Ormond Drive, Union, KY 41091 is currently listed for sale with an asking price of $349,900. This property was built in 2013 and has 2 bedrooms and 2 full baths with 1736 sq. ft. Ormond Drive is located in the Orleans North subdivision within the Boone Co Public school district. Search Orleans North real estate on rtoth.cutlerhomes.com today.