
13774 Oak Tree TrailChardon, OH 44024

Residential - Single Family MLS 5248661 New to the Market
2 beds 2 full baths 1,516 sqft
Active $249,000
  • 13774 Oak Tree Trail, Chardon, OH 44024 Photo 1
  • 13774 Oak Tree Trail, Chardon, OH 44024 Photo 2
  • 13774 Oak Tree Trail, Chardon, OH 44024 Photo 3
  • 13774 Oak Tree Trail, Chardon, OH 44024 Photo 4
  • 13774 Oak Tree Trail, Chardon, OH 44024 Photo 5
  • 13774 Oak Tree Trail, Chardon, OH 44024 Photo 6
  • 13774 Oak Tree Trail, Chardon, OH 44024 Photo 7
  • 13774 Oak Tree Trail, Chardon, OH 44024 Photo 8
  • 13774 Oak Tree Trail, Chardon, OH 44024 Photo 9
  • 13774 Oak Tree Trail, Chardon, OH 44024 Photo 10
  • 13774 Oak Tree Trail, Chardon, OH 44024 Photo 11
  • 13774 Oak Tree Trail, Chardon, OH 44024 Photo 12
  • 13774 Oak Tree Trail, Chardon, OH 44024 Photo 13
  • 13774 Oak Tree Trail, Chardon, OH 44024 Photo 14
  • 13774 Oak Tree Trail, Chardon, OH 44024 Photo 15
  • 13774 Oak Tree Trail, Chardon, OH 44024 Photo 16
  • 13774 Oak Tree Trail, Chardon, OH 44024 Photo 17
  • 13774 Oak Tree Trail, Chardon, OH 44024 Photo 18
  • 13774 Oak Tree Trail, Chardon, OH 44024 Photo 19
  • 13774 Oak Tree Trail, Chardon, OH 44024 Photo 20
  • 13774 Oak Tree Trail, Chardon, OH 44024 Photo 21
  • 13774 Oak Tree Trail, Chardon, OH 44024 Photo 22
  • 13774 Oak Tree Trail, Chardon, OH 44024 Photo 23
  • 13774 Oak Tree Trail, Chardon, OH 44024 Photo 24
  • 13774 Oak Tree Trail, Chardon, OH 44024 Photo 25
  • 13774 Oak Tree Trail, Chardon, OH 44024 Photo 26
  • 13774 Oak Tree Trail, Chardon, OH 44024 Photo 27
  • 13774 Oak Tree Trail, Chardon, OH 44024 Photo 28
  • 13774 Oak Tree Trail, Chardon, OH 44024 Photo 29
  • 13774 Oak Tree Trail, Chardon, OH 44024 Photo 30
  • 13774 Oak Tree Trail, Chardon, OH 44024 Photo 31
  • 13774 Oak Tree Trail, Chardon, OH 44024 Photo 32
  • 13774 Oak Tree Trail, Chardon, OH 44024 Photo 33
  • 13774 Oak Tree Trail, Chardon, OH 44024 Photo 34
  • 13774 Oak Tree Trail, Chardon, OH 44024 Photo 35
  • 13774 Oak Tree Trail, Chardon, OH 44024 Photo 36
  • 13774 Oak Tree Trail, Chardon, OH 44024 Photo 37
  • 13774 Oak Tree Trail, Chardon, OH 44024 Photo 38
  • 13774 Oak Tree Trail, Chardon, OH 44024 Photo 39
  • 13774 Oak Tree Trail, Chardon, OH 44024 Photo 40
  • 13774 Oak Tree Trail, Chardon, OH 44024 Photo 41
  • 13774 Oak Tree Trail, Chardon, OH 44024 Photo 42
  • 13774 Oak Tree Trail, Chardon, OH 44024 Photo 43
  • 13774 Oak Tree Trail, Chardon, OH 44024 Photo 44
  • 13774 Oak Tree Trail, Chardon, OH 44024 Photo 45
  • 13774 Oak Tree Trail, Chardon, OH 44024 Photo 46
  • 13774 Oak Tree Trail, Chardon, OH 44024 Photo 47
  • 13774 Oak Tree Trail, Chardon, OH 44024 Photo 48
1/48 Virtual Tour Fullscreen

Listed By

Agency Name: RE/MAX Haven Realty
Agency Contact: ryannfjohnson@gmail.com, 216-262-2371

Shown By

Agent Name: Rhesa Toth
Agent Phone: (330) 323-2432
Agency Title: Cutler Real Estate

IDX logo

TOUR THIS HOME

Choose a date and time to see 13774 Oak Tree Trail, Chardon, OH 44024.
I will get in touch with you shortly.

Choose your video chat app
Request a Showing
  • Monday October 5
  • Tuesday October 6
  • Wednesday October 7
  • Thursday October 8
  • Friday October 9
  • Saturday October 10
  • Sunday October 11
  • Monday October 12
  • Tuesday October 13
  • Wednesday October 14
  • Thursday October 15
  • Friday October 16
  • Saturday October 17
  • Sunday October 18
  • Monday October 19
  • 7:00 AM
  • 7:30 AM
  • 8:00 AM
  • 8:30 AM
  • 9:00 AM
  • 9:30 AM
  • 10:00 AM
  • 10:30 AM
  • 11:00 AM
  • 11:30 AM
  • 12:00 PM
  • 12:30 PM
  • 1:00 PM
  • 1:30 PM
  • 2:00 PM
  • 2:30 PM
  • 3:00 PM
  • 3:30 PM
  • 4:00 PM
  • 4:30 PM
  • 5:00 PM
  • 5:30 PM
  • 6:00 PM
  • 6:30 PM
  • 7:00 PM
  • 7:30 PM
  • 8:00 PM
  • 8:30 PM
  • 9:00 PM
Preferred Communication Method

Property Description

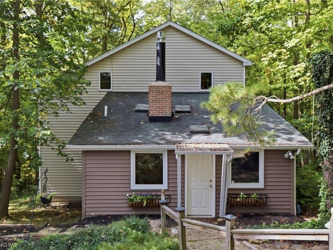
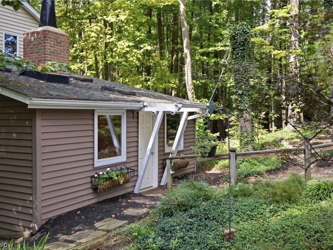
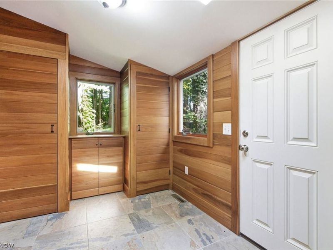
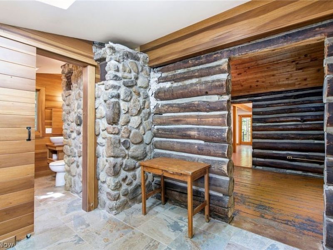
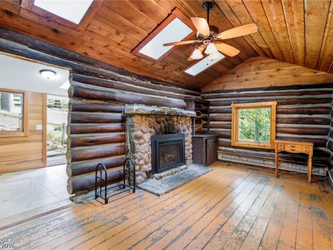
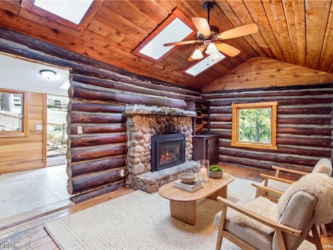
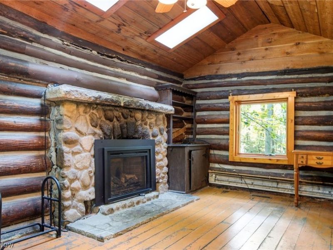
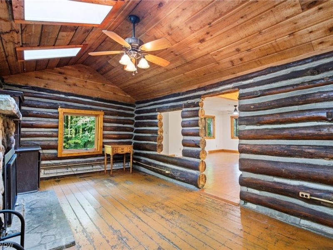
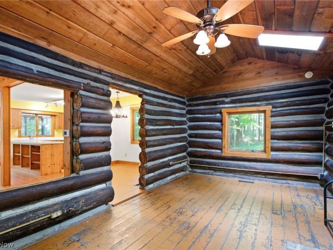
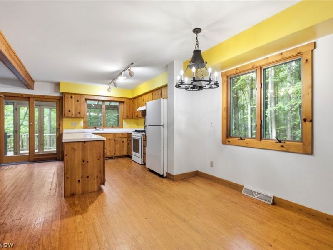
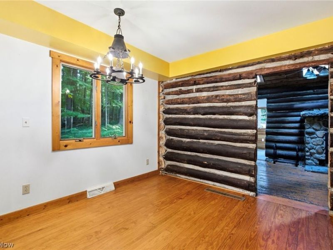
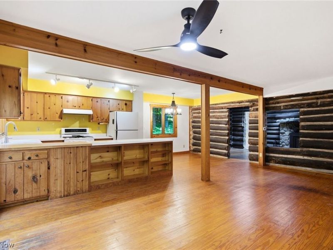
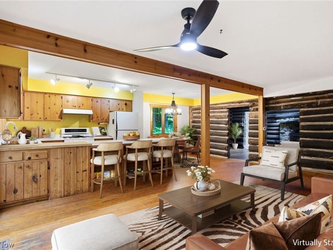
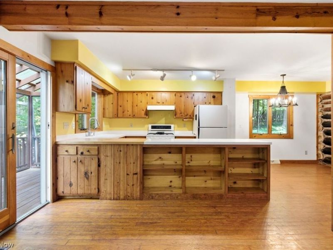
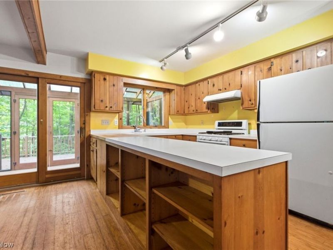
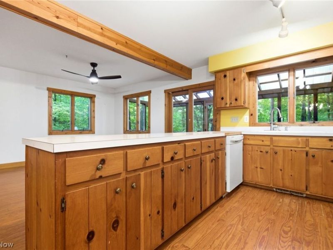
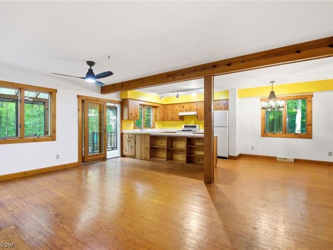
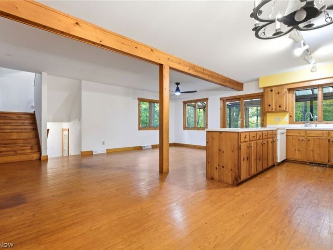
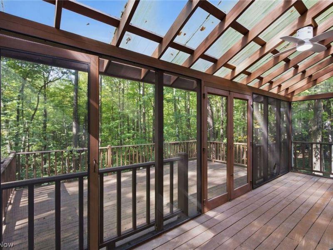
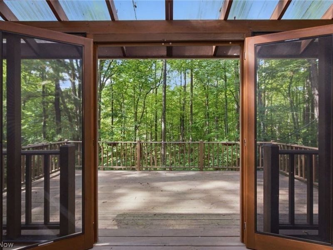
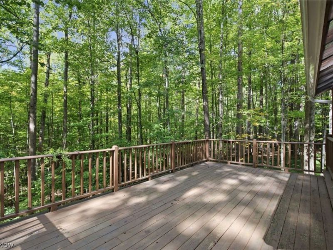
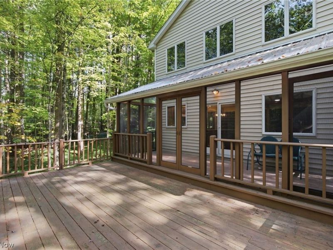
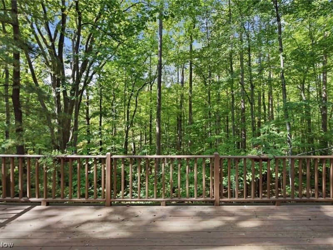
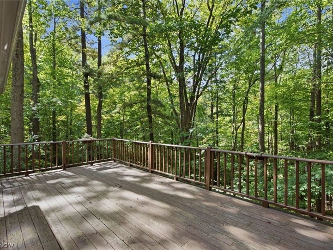
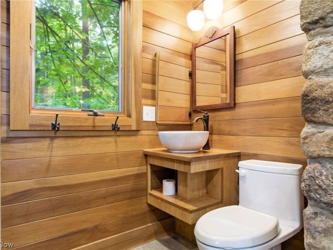
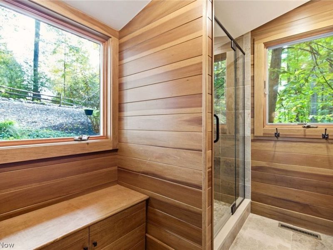
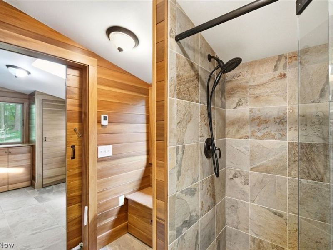
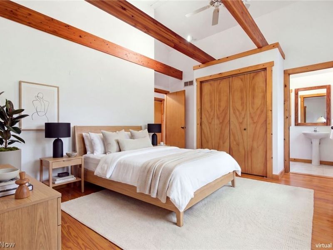
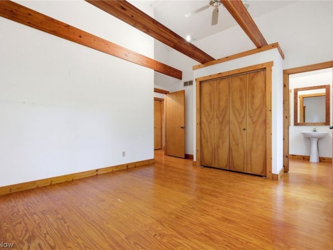
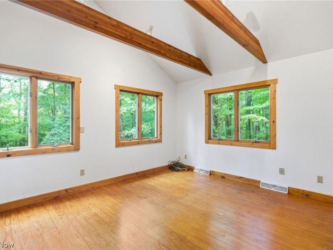
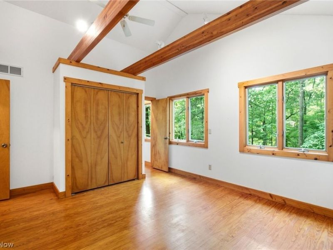
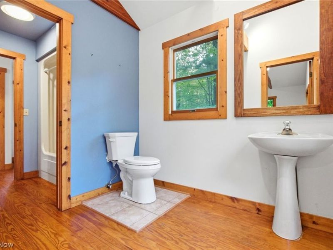
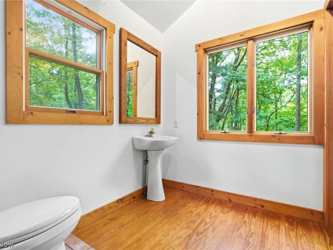
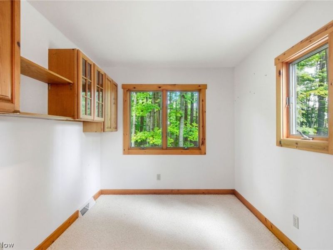
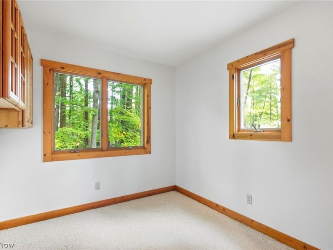
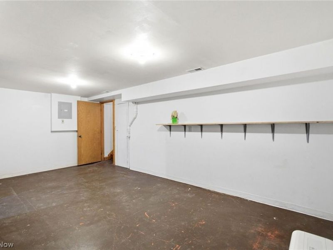
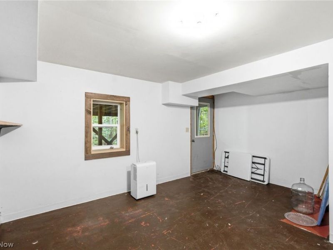
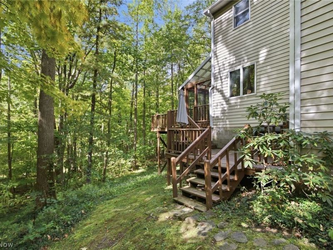
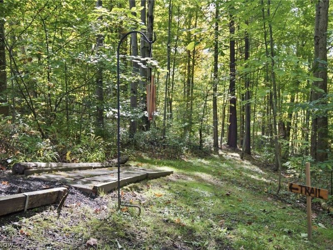
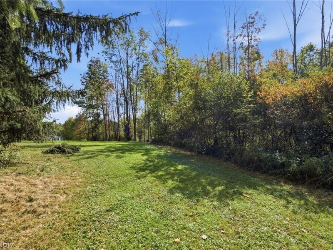
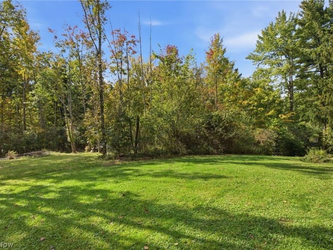
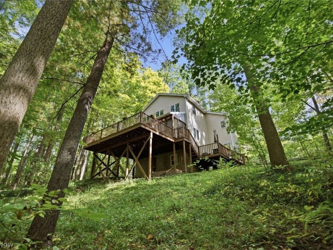
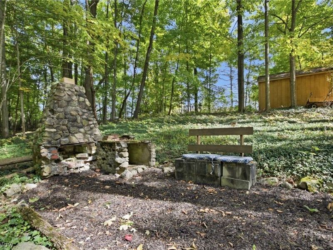
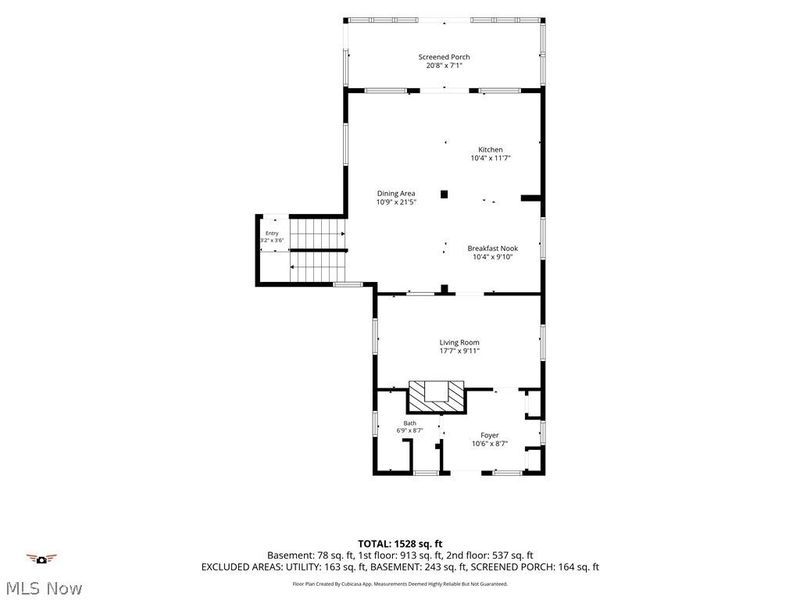
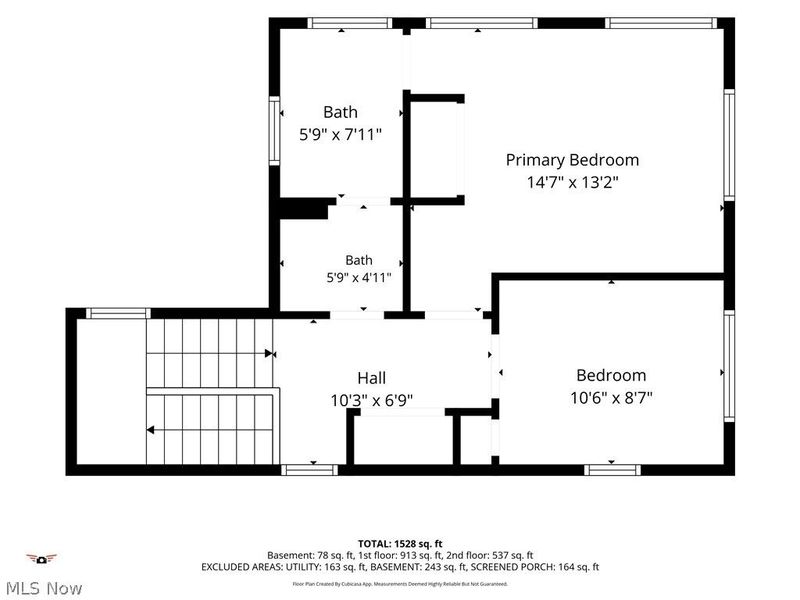
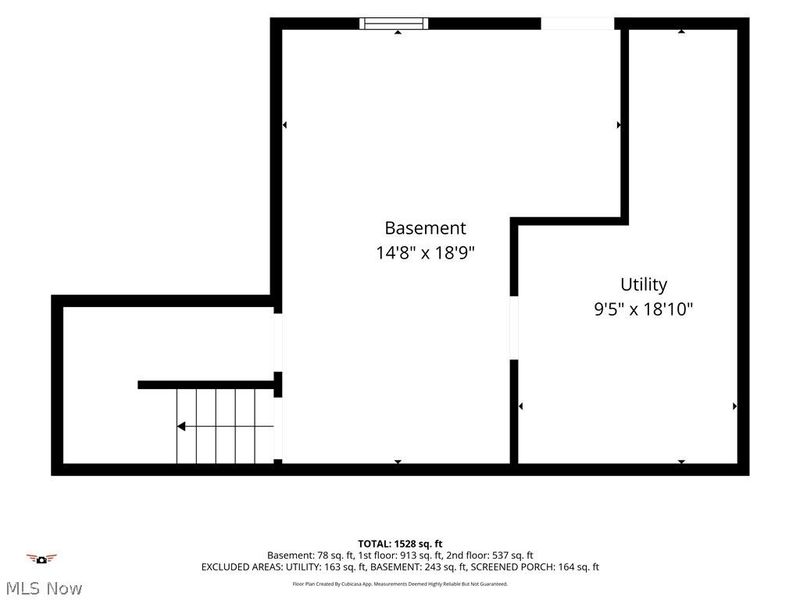
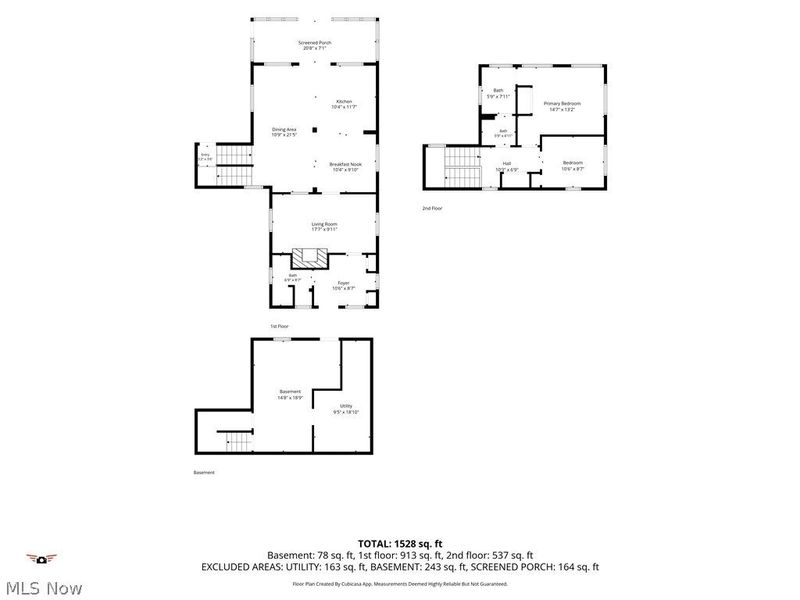
Welcome to an absolutely unique log cabin nestled down a long drive into an idyllic wooded site in Newbury. The log cabin was built in the early 1900s and added onto by the present owner to create an amazing, private retreat surrounded by mature trees and winding pathways around the property. The entry foyer will take you back in time with its exposed logs and style. An updated full bath with heated floors provides the perfect touch at the front of the home. A sitting room with stone fireplace completes the original building. Part of the additions include the large main room, housing the kitchen, dining area and second living space. The expansive room offers great flexibility in a rustic environment. Off the main room are a wonderful screened porch and open deck with stunning views of the dense back woods as far as the eye can see. Two bedrooms and one full bath complete the second floor. The lower level, with access to the backyard, offers extra space to be used as your lifestyle dictates. The front yard is very large and flat; great for playing. Bring your creativity and desire for a simple retreat surrounded by nature. This private gem is somehow convenient to all that Newbury and Chardon have to offer. There is no finer spot to enjoy the four seasons in total privacy and tranquility. Like nothing you have seen before......

13774 Oak Tree Trail | MLS# 5248661

This single family home located at 13774 Oak Tree Trail, Chardon, OH 44024 is currently listed for sale with an asking price of $249,000. This property was built in 1901 and has 2 bedrooms and 2 full baths with 1516 sq. ft. Oak Tree Trail is located in the Oak Hollow Estate subdivision within the West Geauga Local school district. Search Oak Hollow Estate real estate on rtoth.cutlerhomes.com today.

Property Features

Property Type: Residential - Single Family
Basement: Yes
Basement: Partially Finished, Storage Space, Walk-Out Access
Cooling: Central Air
Days on Market: 2
Fireplaces: 1
Heating: Forced Air
Home Style: Conventional
Lot Size: 3.66 Acres
Roof Type: Asphalt, Fiberglass
Stories: 2.0
Taxes: $2,827 / year
Year Built: 1901

Amenities

Breakfast Bar
Ceiling Fan(s)
Kitchen Island
Storage
Natural Woodwork
Awning(s)
Fire Pit
Garden
Lighting
Private Entrance
Private Yard
Storage

Feature Descriptions

Appliances: Cooktop, Dryer, Dishwasher, Freezer, Range, Refrigerator, Washer
Exterior: Wood Siding
Fencing: Front Yard, Partial
Fireplace: Den, Stone, Wood Burning
Laundry: Upper Level
Lot: Dead End, Sloped Down, Flat, Front Yard, Garden, Landscaped, Level, Private, Rolling Slope, Secluded, Wooded
Parcel#: 23-319640
Parking: Driveway, Gravel, No Garage, Private, Unpaved
Patio/Porch: Awning(s), Rear Porch, Covered, Deck, Porch, Screened
Sewer: Septic Tank
Topography: Hill
View: Trees/Woods
Water: Well

Local Schools

School District: West Geauga Local

Estimate Your Payment

Estimated Payment

$ 1,701.04 per month $1,392.84 Principal & Interest $235.58 Property Tax $72.63 Homeowner's Insurance

Change Payment Information

%
years/fixed
yearly
yearly (est.)
(Payments are an estimate and may vary by lender)
Croos Country Mortgage

Login to My Homefinder

Forgot your password / First Login?

Login to My Homefinder





