



5 beds
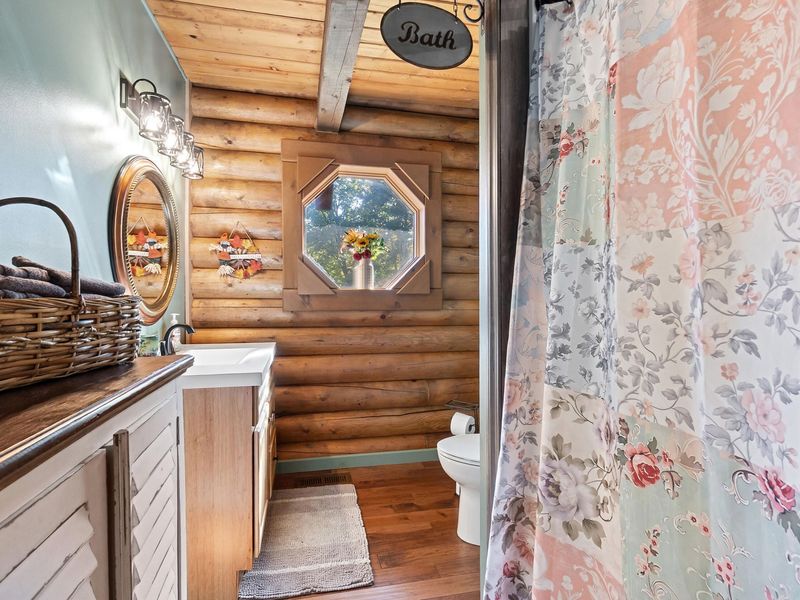
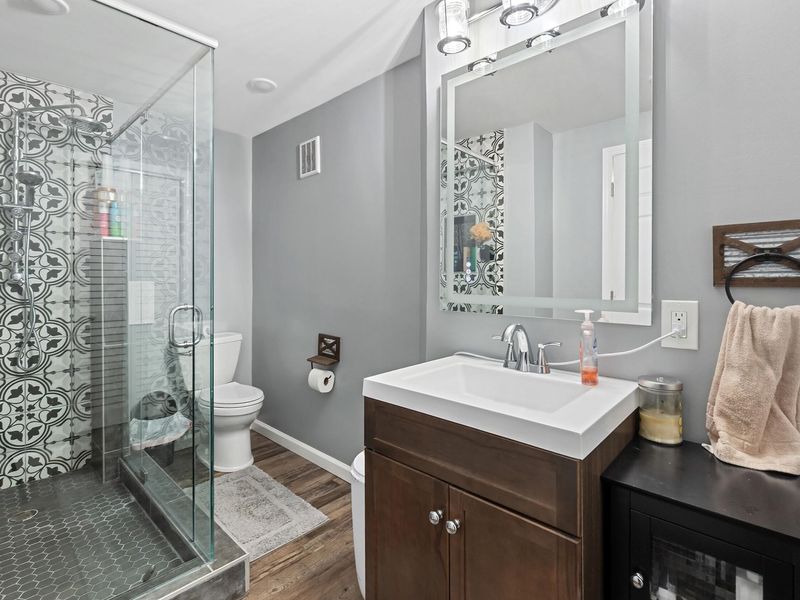
3 full baths
2,580 sqft
Listed By
Agency Name: RE/MAX Victory + Affiliates
Agency Phone: 859-372-6000
Shown By
Agent Name: Rhesa Toth
Agent Phone: (330) 323-2432
Agency Title: Cutler Real Estate

TOUR THIS HOME
Choose a date and time to see 12223 Gaines Way, Walton, KY 41094.
I will get in touch with you shortly.

Property Description
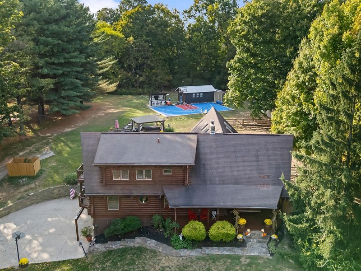
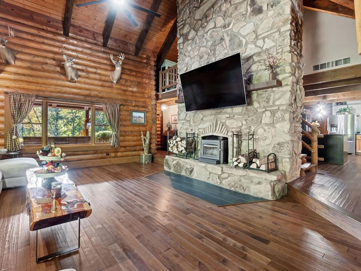
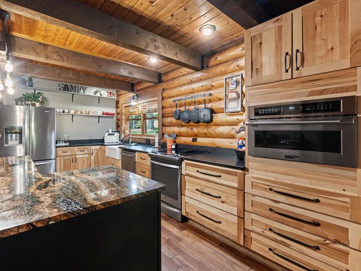
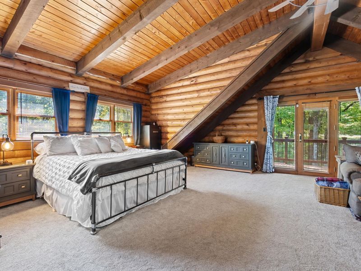
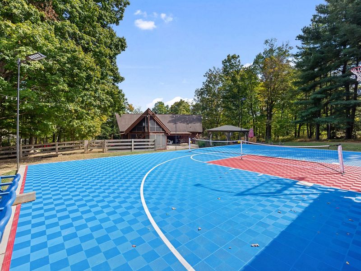
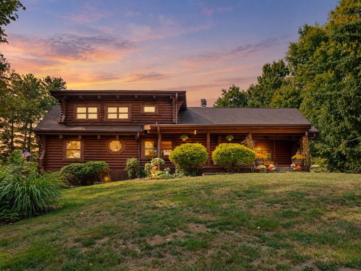
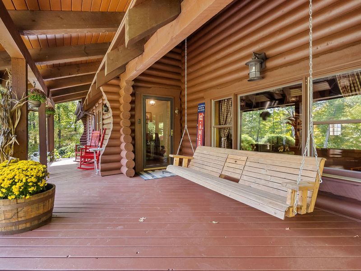
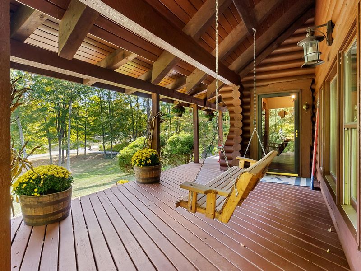
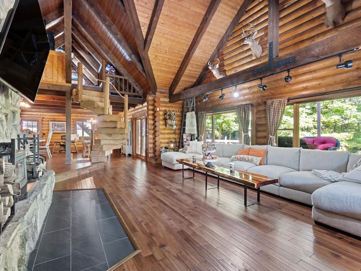
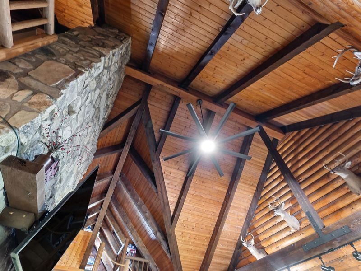
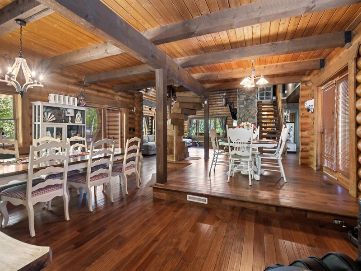
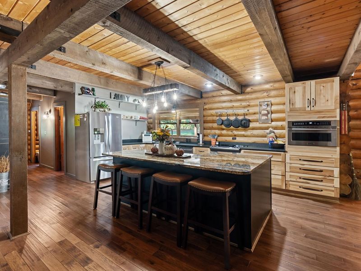
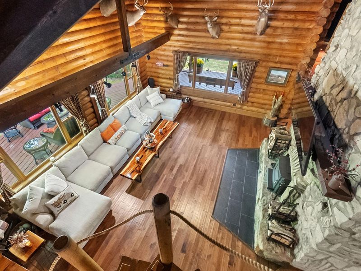
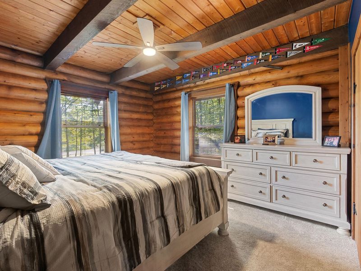
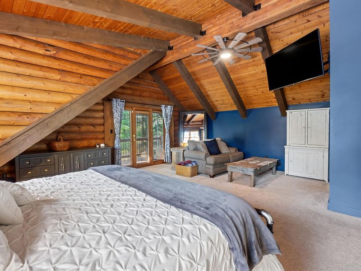
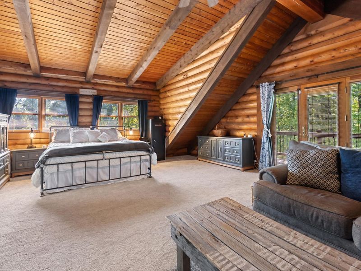
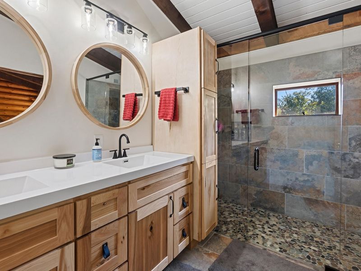
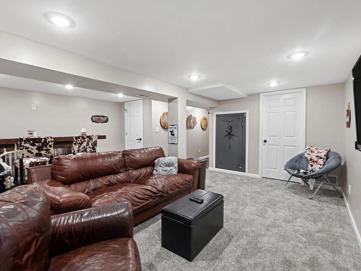
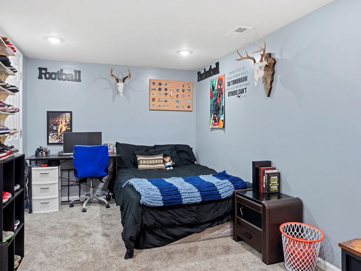
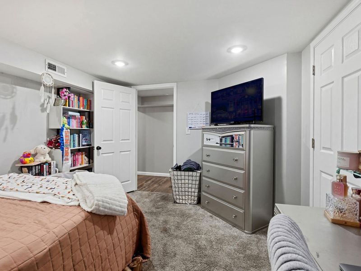
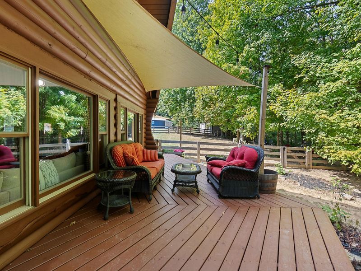
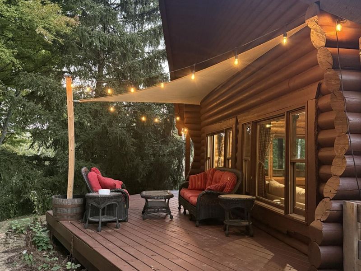
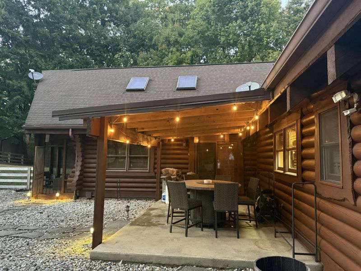
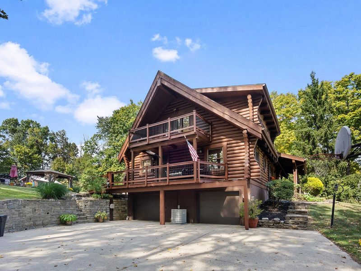
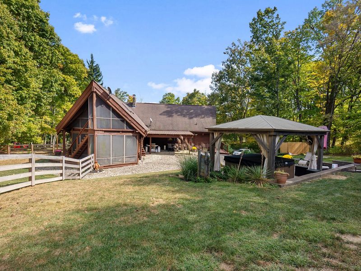
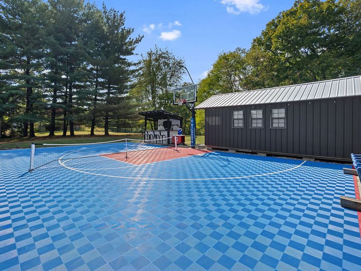
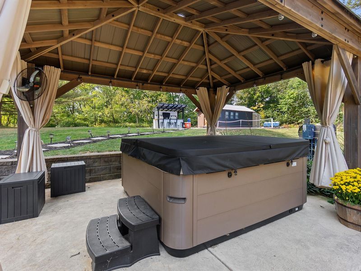
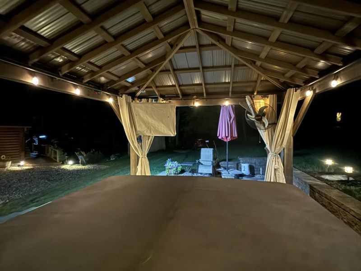
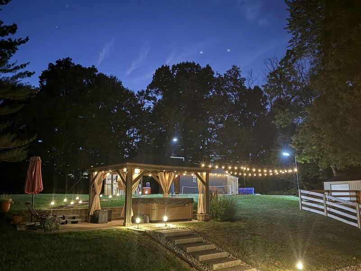
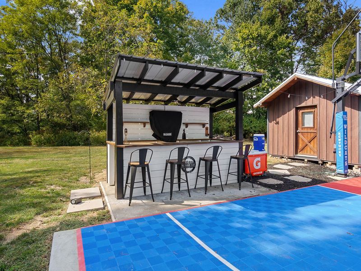
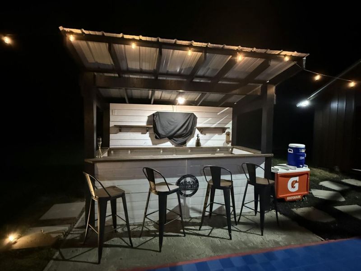
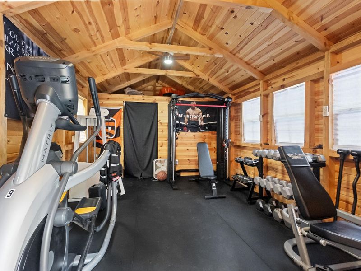
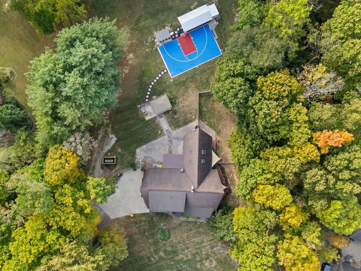
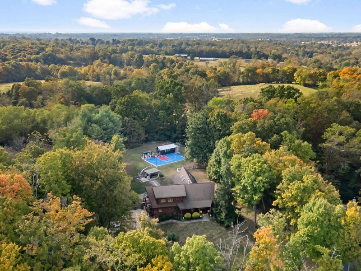
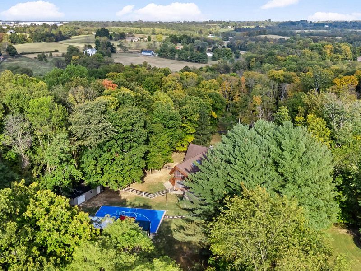
Not your average cabin -- this is the one people remember after the showing.Welcome to a showstopping 5 bedroom, 3 full bath log home on just over 2 private, tree-lined acres. Step inside to soaring living space anchored by a dramatic two-story stone fireplace with wood-burning stove -- the kind of centerpiece that makes every gathering feel like an event. Hardwood flooring runs throughout, and the gourmet kitchen with granite counters is built for real cooking and entertaining.The primary suite is a retreat of its own, complete with a private balcony. A finished basement expands your living options for guests, a media room, or whatever you need more space for.Outside is where this property really earns the wow. Covered front porch for quiet mornings. Back patio for evenings. Half-court basketball / sports court, outdoor bar, and gym area for fun that never needs a membership. Partially fenced yard, surrounded by trees -- peaceful, private, and ready for weekends that feel like a getaway without leaving home.If youve been waiting for a log home with presence, privacy, and outdoor living that actually delivers -- this is it. Schedule your private tour today!*Realtor related to seller
Property Features
Property Type: Residential - Single Family
Basement: Yes
Basement: Full Finished Bath, Finished
Cooling: Central Air
Days on Market: 4
Fireplaces: 1
Garage: 2 car attached
Heating: Propane
Home Style: Log
Lot Size: 2.07 Acres
Roof Type: Shingle
Stories: 2.0
Year Built: 1987
Feature Descriptions
Appliances: Stainless Steel Appliance(s), Electric Range, Dishwasher, Disposal, Microwave, Refrigerator
Exterior: Log
Exterior: Private Yard
Fencing: Split Rail
Fireplace: Stone, Wood Burning Stove
Fireplace Y/N: Yes
Foundation: Poured Concrete
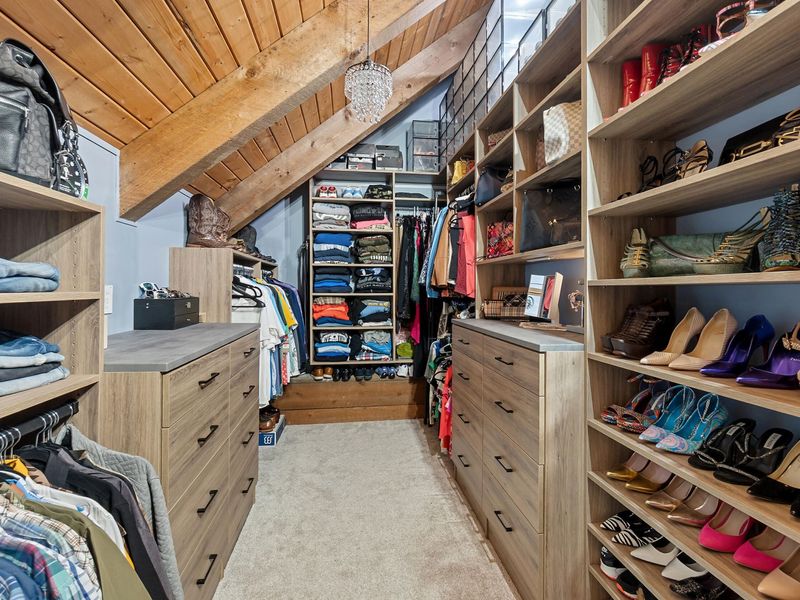
Interior: Barn Door(s), Kitchen Island, Walk-In Closet(s), Storage, Pantry, Open Floorplan, Granite Counters, Eat-in Kitchen, Double Vanity, Built-in Features, Ceiling Fan(s), Natural Woodwork
Laundry: Electric Dryer Hookup, Laundry Room, Main Level, Washer Hookup
Lot: Sloped
Lot Dimensions: of record
Parcel Number: 077.00-06-006.00
Parking: Attached, Driveway, Garage, Garage Door Opener, Garage Faces Side
Patio/Porch: Covered, Patio, Porch
Property Condition: Existing Structure
Road Frontage: County Road
Road Surface: Paved
Rooms Total: 13
Sewer: Septic Tank
Special View Info: Trees/Woods
Structures: Outbuilding, Gazebo, Shed(s), Storage
Structure Type: Cabin
Sub Type: Single Family Residence
Water: Public
Window: Wood Frames
Room Sizes
Entry: 14 X 6 Level - First
Living Room: 24 X 19 Level - First
Dining Room: 19 X 12 Level - First
Breakfast Room: 19 X 15 Level - First
Kitchen: 19 X 18 Level - First
Bathroom 2: 1 X 1 Level - First
Bedroom 2: 13 X 12 Level - First
Laundry: 9 X 6 Level - First
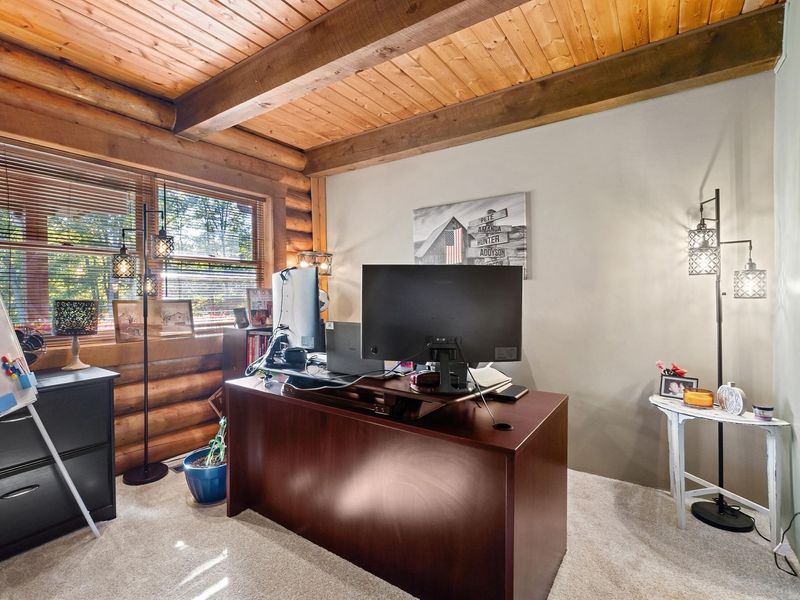
Den: 1 X 1 Level - Second
Primary Bedroom: 23 X 21 Level - Second
Primary Bath: 1 X 1 Level - Second
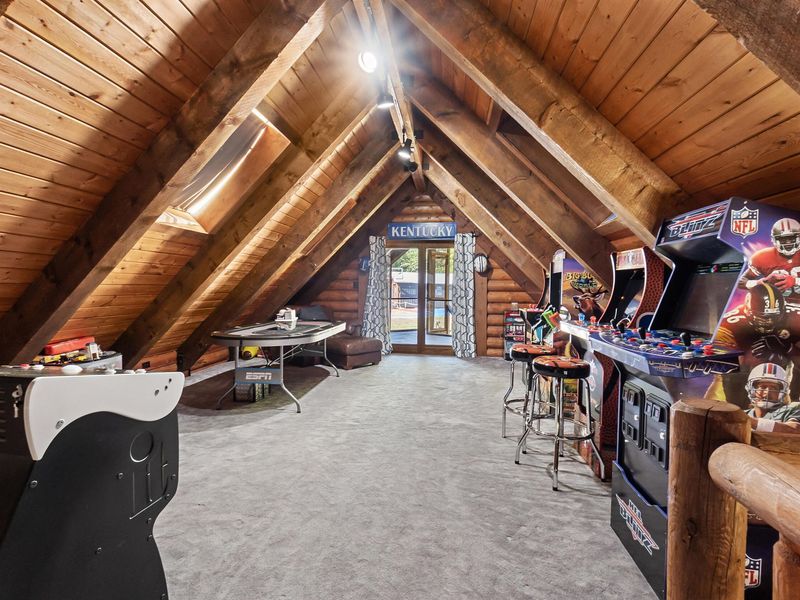
Loft: 23 X 14 Level - Second
Family Room: 1 X 1 Level - Basement
Bedroom 4: 1 X 1 Level - Basement
Bedroom 5: 1 X 1 Level - Basement
Bathroom 3: 1 X 1 Level - Basement
Local Schools
High School: Ryle High
Middle School: Gray Middle School
Elementary School: New Haven Elementary
School District: Boone Co Public
Estimate Your Payment
Estimated Payment
$ 4,590.93 per month $4,364.89 Principal & Interest $0.00 Property Tax (data not provided by mls) $226.04 Homeowner's InsuranceChange Payment Information
Print This Listingx
Select a format below, new window will open and will prompt you to print.








12223 Gaines Way | MLS# 647223
This single family home located at 12223 Gaines Way, Walton, KY 41094 is currently listed for sale with an asking price of $775,000. This property was built in 1987 and has 5 bedrooms and 3 full baths with 2580 sq. ft. Gaines Way is located within the Boone Co Public school district. Search Walton real estate on rtoth.cutlerhomes.com today.