
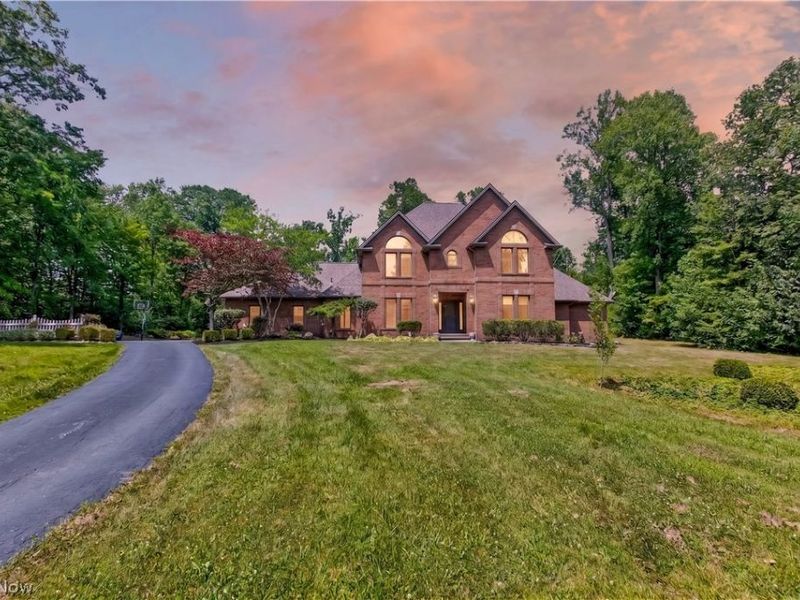
12145 Reserve LaneChesterland, OH 44026

$750,000 Active
Residential - Single Family MLS 5225746
  • 12145 Reserve Lane, Chesterland, OH 44026 Photo 1
  • 12145 Reserve Lane, Chesterland, OH 44026 Photo 2
  • 12145 Reserve Lane, Chesterland, OH 44026 Photo 3
  • 12145 Reserve Lane, Chesterland, OH 44026 Photo 4
  • 12145 Reserve Lane, Chesterland, OH 44026 Photo 5
  • 12145 Reserve Lane, Chesterland, OH 44026 Photo 6
  • 12145 Reserve Lane, Chesterland, OH 44026 Photo 7
  • 12145 Reserve Lane, Chesterland, OH 44026 Photo 8
  • 12145 Reserve Lane, Chesterland, OH 44026 Photo 9
  • 12145 Reserve Lane, Chesterland, OH 44026 Photo 10
  • 12145 Reserve Lane, Chesterland, OH 44026 Photo 11
  • 12145 Reserve Lane, Chesterland, OH 44026 Photo 12
  • 12145 Reserve Lane, Chesterland, OH 44026 Photo 13
  • 12145 Reserve Lane, Chesterland, OH 44026 Photo 14
  • 12145 Reserve Lane, Chesterland, OH 44026 Photo 15
  • 12145 Reserve Lane, Chesterland, OH 44026 Photo 16
  • 12145 Reserve Lane, Chesterland, OH 44026 Photo 17
  • 12145 Reserve Lane, Chesterland, OH 44026 Photo 18
  • 12145 Reserve Lane, Chesterland, OH 44026 Photo 19
  • 12145 Reserve Lane, Chesterland, OH 44026 Photo 20
  • 12145 Reserve Lane, Chesterland, OH 44026 Photo 21
  • 12145 Reserve Lane, Chesterland, OH 44026 Photo 22
  • 12145 Reserve Lane, Chesterland, OH 44026 Photo 23
  • 12145 Reserve Lane, Chesterland, OH 44026 Photo 24
  • 12145 Reserve Lane, Chesterland, OH 44026 Photo 25
  • 12145 Reserve Lane, Chesterland, OH 44026 Photo 26
  • 12145 Reserve Lane, Chesterland, OH 44026 Photo 27
  • 12145 Reserve Lane, Chesterland, OH 44026 Photo 28
  • 12145 Reserve Lane, Chesterland, OH 44026 Photo 29
  • 12145 Reserve Lane, Chesterland, OH 44026 Photo 30
  • 12145 Reserve Lane, Chesterland, OH 44026 Photo 31
  • 12145 Reserve Lane, Chesterland, OH 44026 Photo 32
  • 12145 Reserve Lane, Chesterland, OH 44026 Photo 33
  • 12145 Reserve Lane, Chesterland, OH 44026 Photo 34
  • 12145 Reserve Lane, Chesterland, OH 44026 Photo 35
  • 12145 Reserve Lane, Chesterland, OH 44026 Photo 36
  • 12145 Reserve Lane, Chesterland, OH 44026 Photo 37
  • 12145 Reserve Lane, Chesterland, OH 44026 Photo 38
  • 12145 Reserve Lane, Chesterland, OH 44026 Photo 39
  • 12145 Reserve Lane, Chesterland, OH 44026 Photo 40
  • 12145 Reserve Lane, Chesterland, OH 44026 Photo 41
  • 12145 Reserve Lane, Chesterland, OH 44026 Photo 42
  • 12145 Reserve Lane, Chesterland, OH 44026 Photo 43
  • 12145 Reserve Lane, Chesterland, OH 44026 Photo 44
  • 12145 Reserve Lane, Chesterland, OH 44026 Photo 45
  • 12145 Reserve Lane, Chesterland, OH 44026 Photo 46
  • 12145 Reserve Lane, Chesterland, OH 44026 Photo 47
  • 12145 Reserve Lane, Chesterland, OH 44026 Photo 48
  • 12145 Reserve Lane, Chesterland, OH 44026 Photo 49
Share Property Text To Me 1/49 Virtual Tour Fullscreen
4 beds 3 full baths 2 partial baths 3,350 sqft

Listed By

Agency Name: Redfin Real Estate Corporation
Agency Contact: sarah.hendershot@redfin.com, 216-710-6317

Shown By

Agent Name: Rhesa Toth
Agent Phone: (330) 323-2432
Agency Title: Cutler Real Estate

IDX logo

TOUR THIS HOME

Choose a date and time to see 12145 Reserve Lane, Chesterland, OH 44026.
I will get in touch with you shortly.

Choose your video chat app
Request a Showing
  • Tuesday July 28
  • Wednesday July 29
  • Thursday July 30
  • Friday July 31
  • Saturday August 1
  • Sunday August 2
  • Monday August 3
  • Tuesday August 4
  • Wednesday August 5
  • Thursday August 6
  • Friday August 7
  • Saturday August 8
  • Sunday August 9
  • Monday August 10
  • Tuesday August 11
  • 7:00 AM
  • 7:30 AM
  • 8:00 AM
  • 8:30 AM
  • 9:00 AM
  • 9:30 AM
  • 10:00 AM
  • 10:30 AM
  • 11:00 AM
  • 11:30 AM
  • 12:00 PM
  • 12:30 PM
  • 1:00 PM
  • 1:30 PM
  • 2:00 PM
  • 2:30 PM
  • 3:00 PM
  • 3:30 PM
  • 4:00 PM
  • 4:30 PM
  • 5:00 PM
  • 5:30 PM
  • 6:00 PM
  • 6:30 PM
  • 7:00 PM
  • 7:30 PM
  • 8:00 PM
  • 8:30 PM
  • 9:00 PM
Preferred Communication Method

Property Description

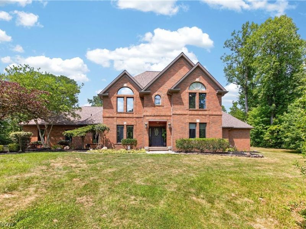
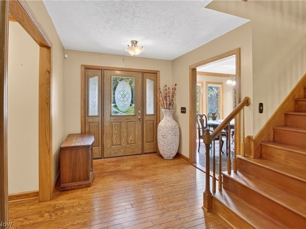
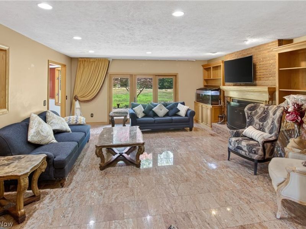
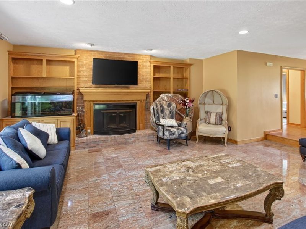
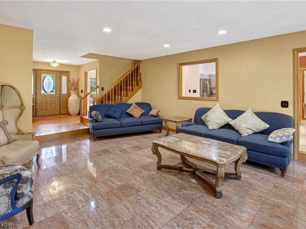
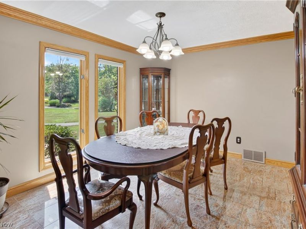
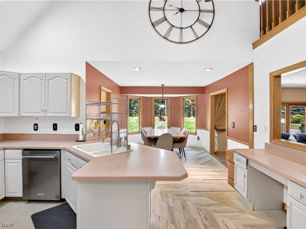
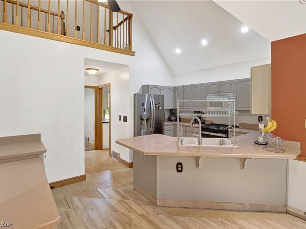
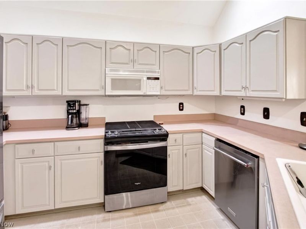
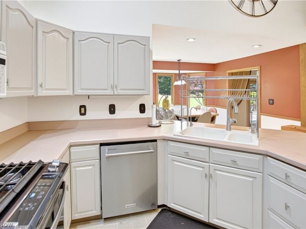
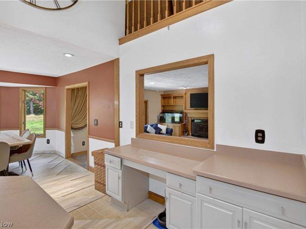
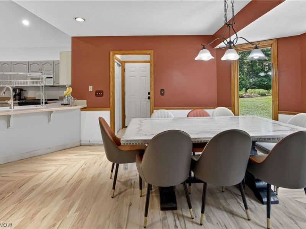
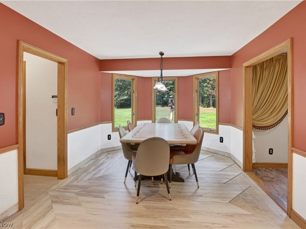
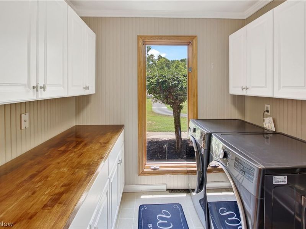
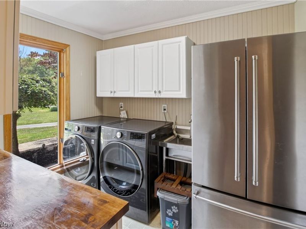
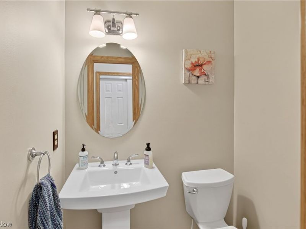
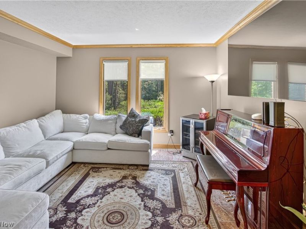
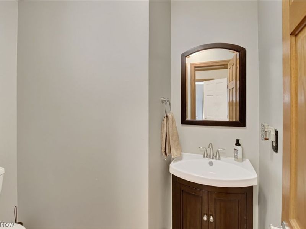
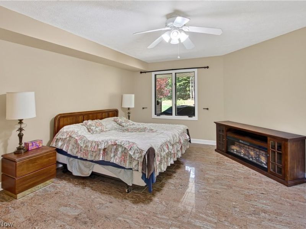
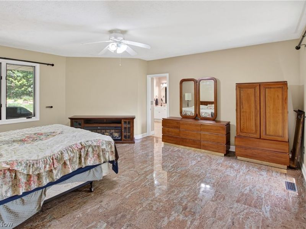
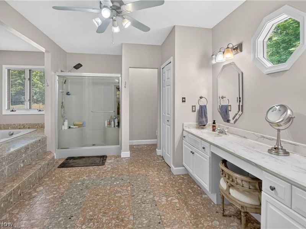
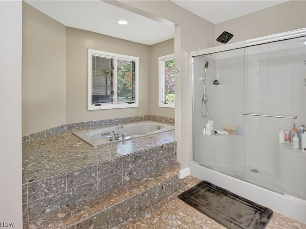
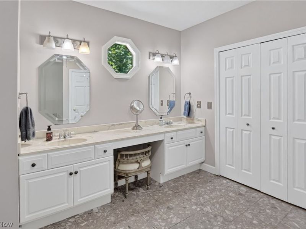
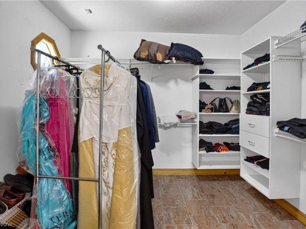
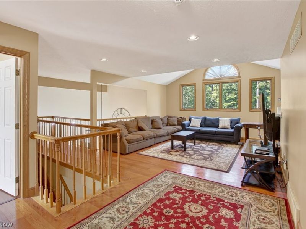
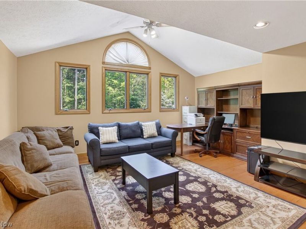
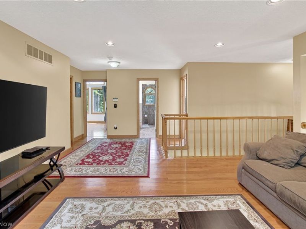
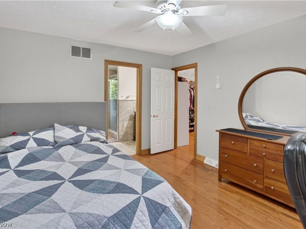
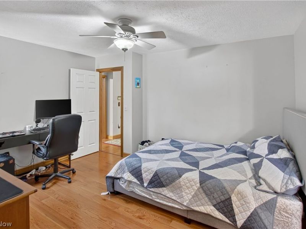
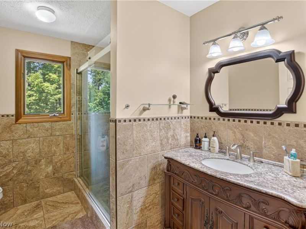
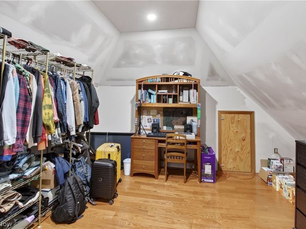
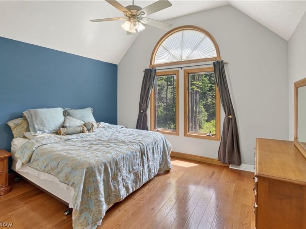
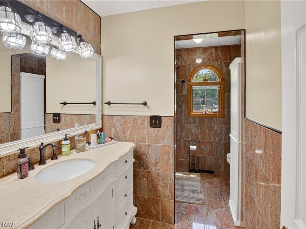
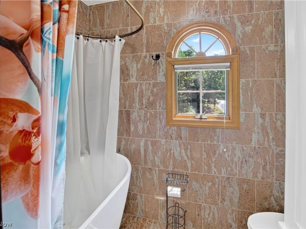
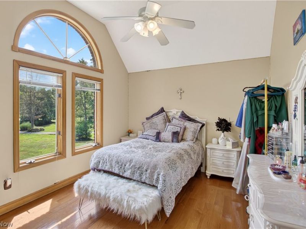
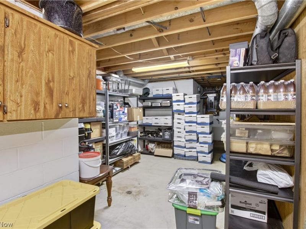
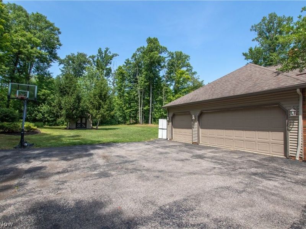
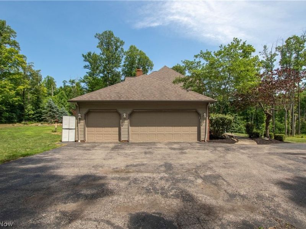
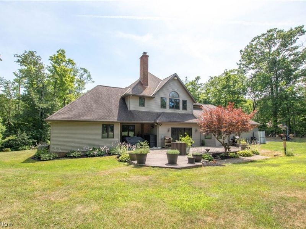
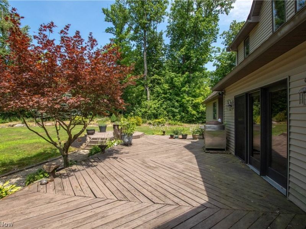
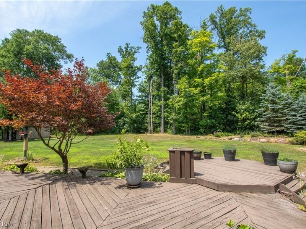
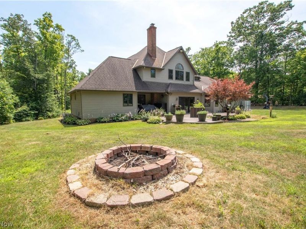
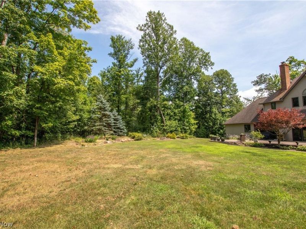
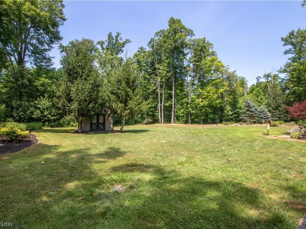
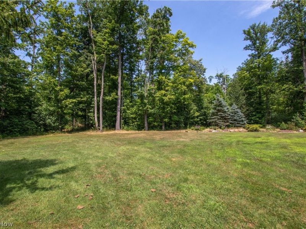
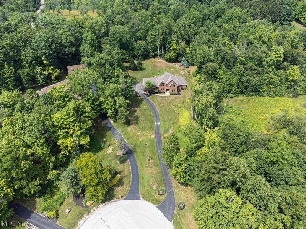
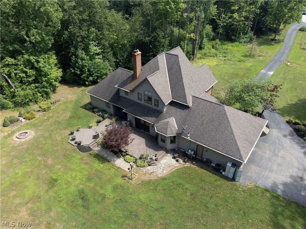
Nestled on a beautifully landscaped 1.74-acre cul-de-sac lot in desirable Chesterland, this brick Transitional Colonial offers timeless style, thoughtful updates, and exceptional privacy. Set back from the road and surrounded by mature trees, the property provides a peaceful setting while remaining close to everyday conveniences. Inside, a spacious floor plan features a dramatic step-down great room with soaring ceilings, a fireplace, custom built-in cabinetry, and beautiful backyard views. The eat-in kitchen is the heart of the home with freshly painted cabinetry (2026), new flooring (2026), a bayed dining area, and adjoining workspace. Granite flooring throughout the main level (2021), formal living and dining rooms, a private first-floor den/office, first-floor laundry with new cabinetry (2023), and two half baths complete the main level. The first-floor primary suite includes a private bath and walk-in closet updated in 2022. Upstairs are three generously sized bedrooms, including one with an updated ensuite bath (2020), a renovated hall bath (2022), hardwood flooring throughout (2022), and a versatile loft ideal as a media room, playroom, or additional living space. Relax or entertain on the expansive rear deck overlooking the private wooded backyard. The 1.74-acre property also features a storage shed, invisible pet fence, and plenty of space to enjoy the outdoors. Additional updates include a new well pump (2025), hot water tank (2026), well pressure tank (2019), leaf gutter guards (2021), generator line, and an attached three-car garage. Combining space, quality, and a highly desirable cul-de-sac location, this is a wonderful opportunity to call Chesterland home.

12145 Reserve Lane | MLS# 5225746

This single family home located at 12145 Reserve Lane, Chesterland, OH 44026 is currently listed for sale with an asking price of $750,000. This property was built in 1988 and has 4 bedrooms and 3 full and 2 partial baths with 3350 sq. ft. Reserve Lane is located within the West Geauga Local school district. Search Chesterland real estate on rtoth.cutlerhomes.com today.

Property Features

Property Type: Residential - Single Family
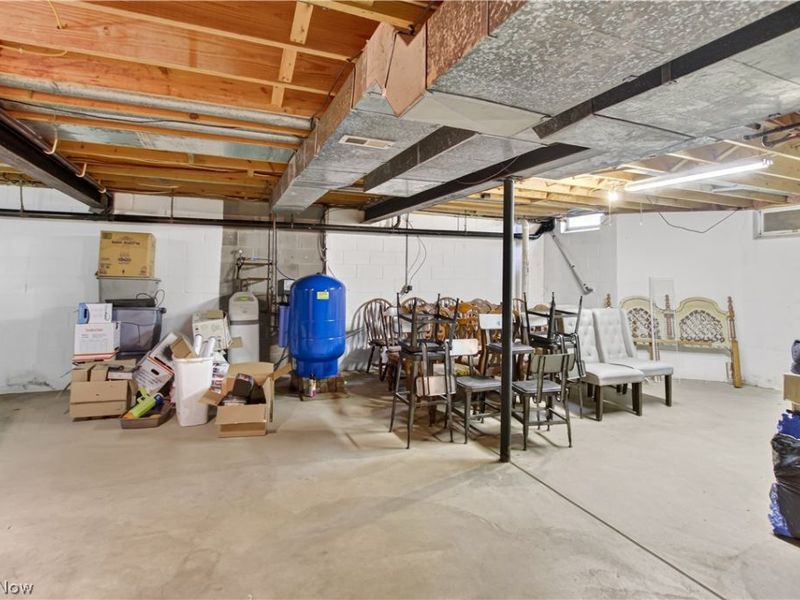
Basement: Yes
Basement: Full, Unfinished
Cooling: Central Air
Days on Market: 2
Fireplaces: 1
Garage: 3 car attached
Heating: Forced Air, Gas
Home Style: Cape Cod, Colonial
Lot Size: 1.74 Acres
Roof Type: Asphalt, Fiberglass
Stories: 2.0
Taxes: $7,850 / year
Year Built: 1988

Feature Descriptions

Accessibility: None
Appliances: Dryer, Dishwasher, Microwave, Range, Refrigerator, Washer
Exterior: Brick, Vinyl Siding
Fencing: Invisible
Laundry: Main Level
Lot: Cul-De-Sac, Irregular Lot, Wooded
Parcel#: 11388730
Parking: Attached, Direct Access, Garage
Patio/Porch: Deck
Sewer: Septic Tank
View: Trees/Woods
Water: Well

Local Schools

School District: West Geauga Local

Estimate Your Payment

Estimated Payment

$ 4,714.78 per month $3,841.87 Principal & Interest $654.17 Property Tax $218.75 Homeowner's Insurance

Change Payment Information

%
years/fixed
yearly
yearly (est.)
(Payments are an estimate and may vary by lender)
Croos Country Mortgage

Login to My Homefinder

Forgot your password / First Login?

Login to My Homefinder

Pixel