
Listed By
Agency Name: Keller Williams Realty Service
Agency Phone: 859-240-0727
Shown By
Agent Name: Rhesa Toth
Agent Phone: (330) 323-2432
Agency Title: Cutler Real Estate

TOUR THIS HOME
Choose a date and time to see 1164 Donner Drive, Florence, KY 41042.
I will get in touch with you shortly.

Property Description
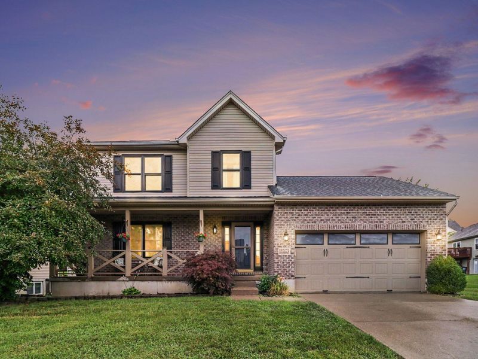
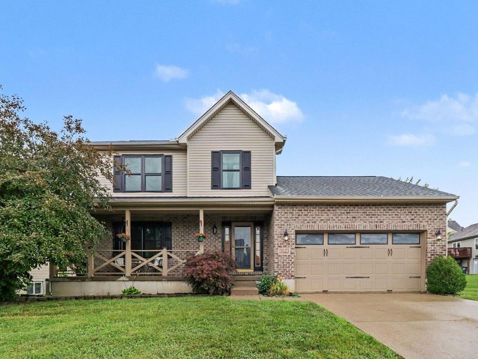
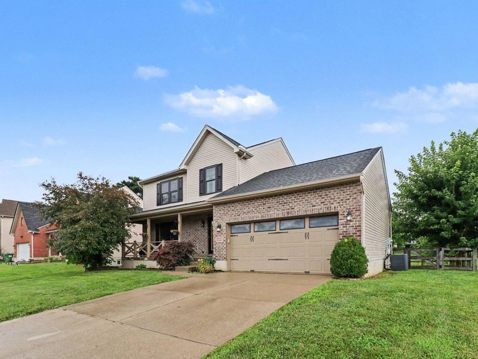
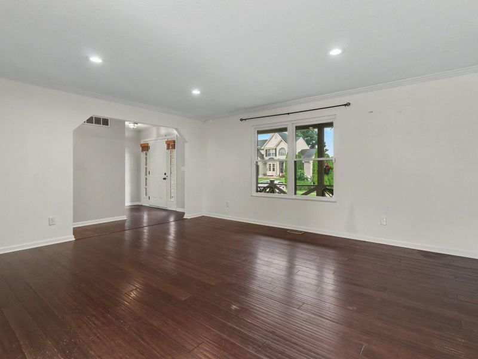
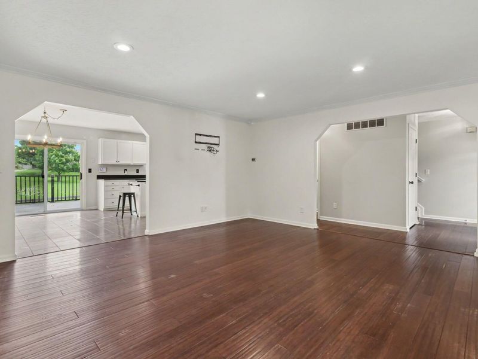
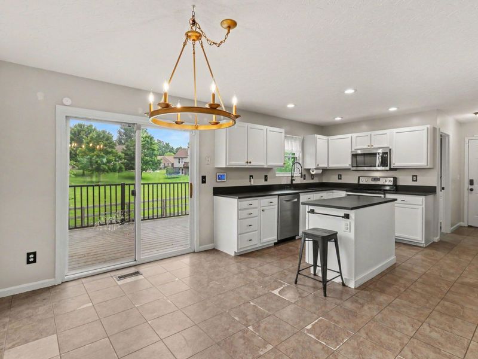
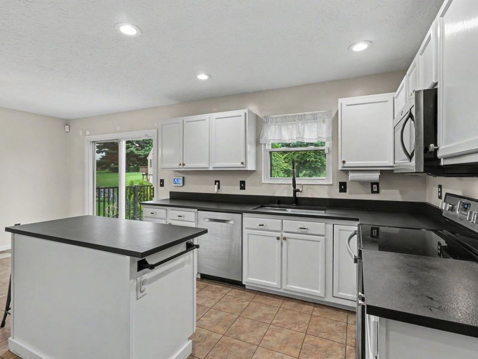
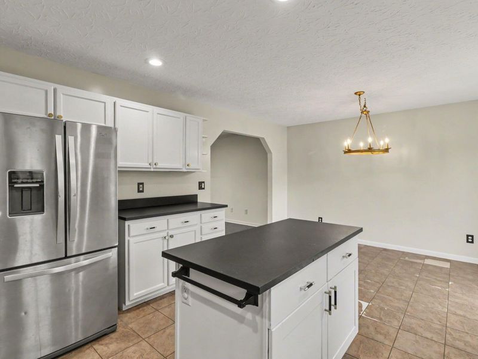
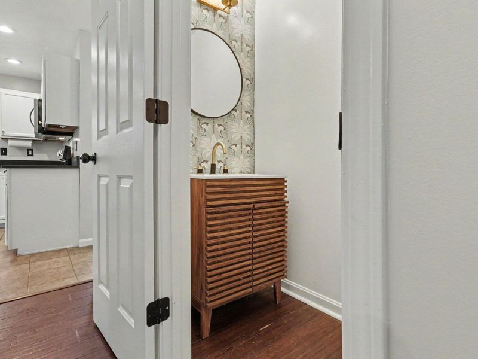
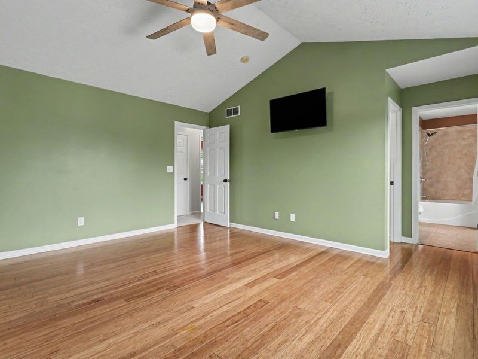
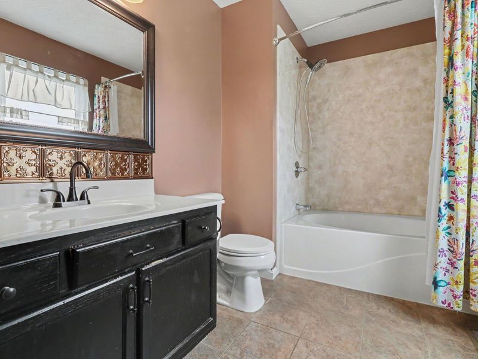
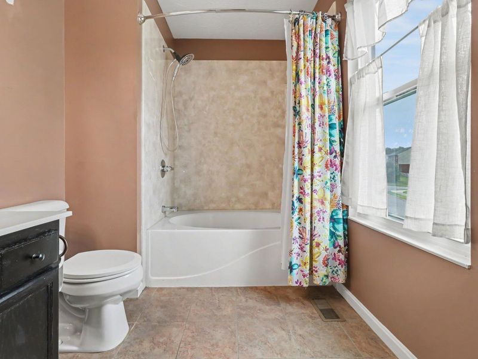
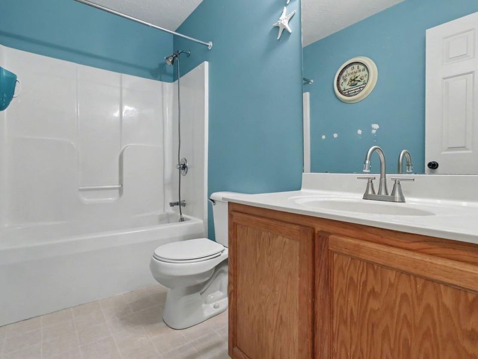
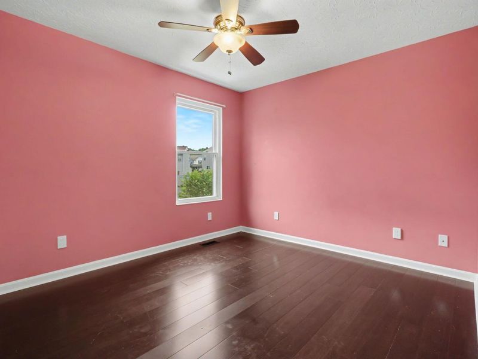
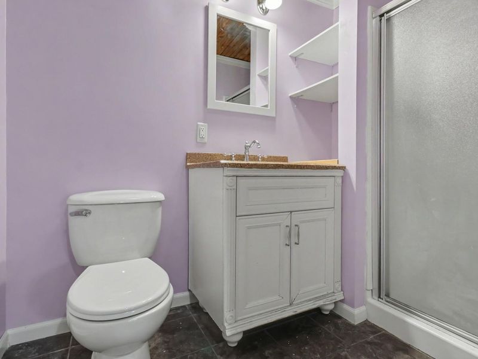
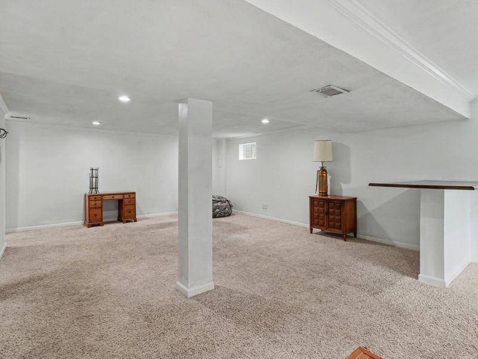
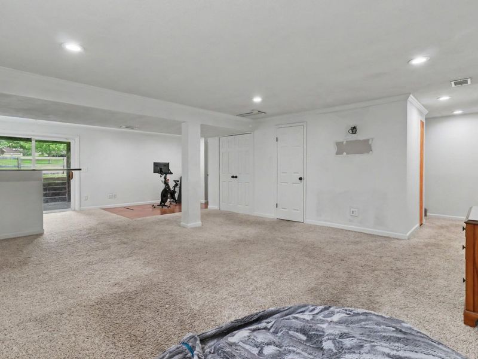
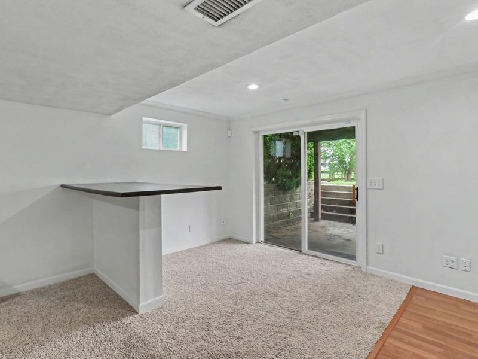
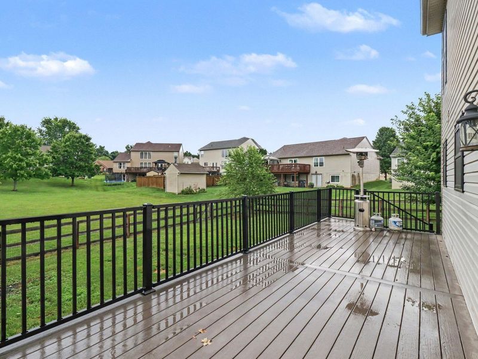
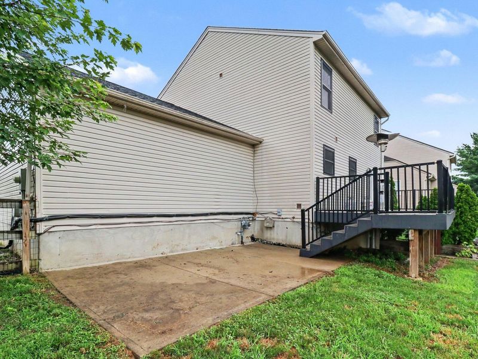
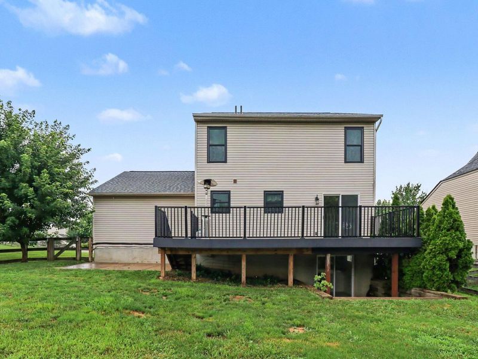
Welcome to this spacious 3-bedroom, 3 full bath, 1 half bath home in a desirable location close to shopping, dining, Ryle High School, and everyday conveniences. Offering a functional floor plan with plenty of room to spread out, this home is designed for comfortable living and effortless entertaining. The full finished basement provides exceptional additional living space, perfect for a family room, recreation area, home office, or guest suite. An oversized 20 x 29 garage offers ample space for vehicles, storage, and workshop needs. Step outside to the new deck, an ideal spot for grilling, entertaining, or simply relaxing while enjoying the outdoors. Recent improvements include a newer HVAC system and roof, providing added value and peace of mind for the next owner. With generous living space, abundant storage, major updates, and an excellent location, this home is ready for its next chapter. Dont miss your opportunity to make it yours--schedule your private showing today! Immediate Occupancy!!
Property Features
Property Type: Residential - Single Family
Basement: Full Finished Bath, Walk-Out Access
Basement: Yes
Cooling: Central Air
Fenced: Yes
Garage: 2 car attached
Heating: Natural Gas
Home Style: Traditional
Lot Size: 0.19 Acres
Roof Type: Shingle
Stories: 2.0
Year Built: 2003
Feature Descriptions
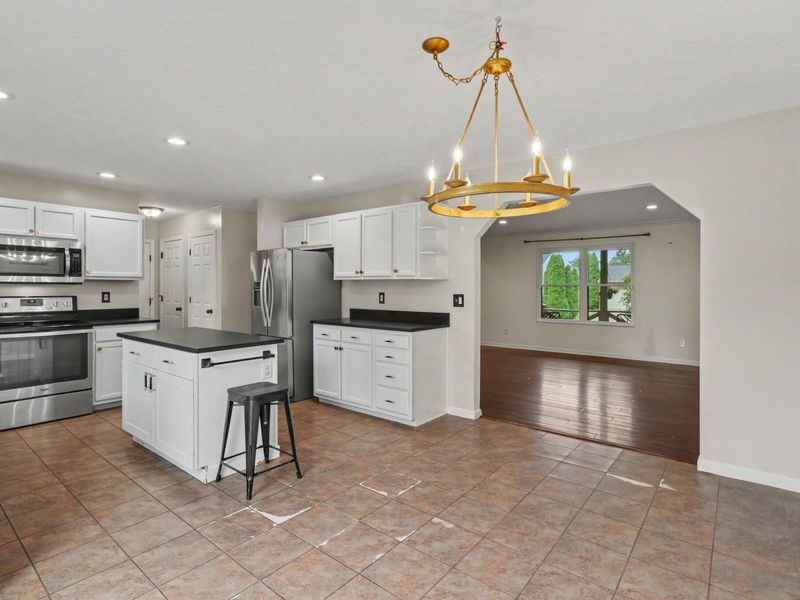
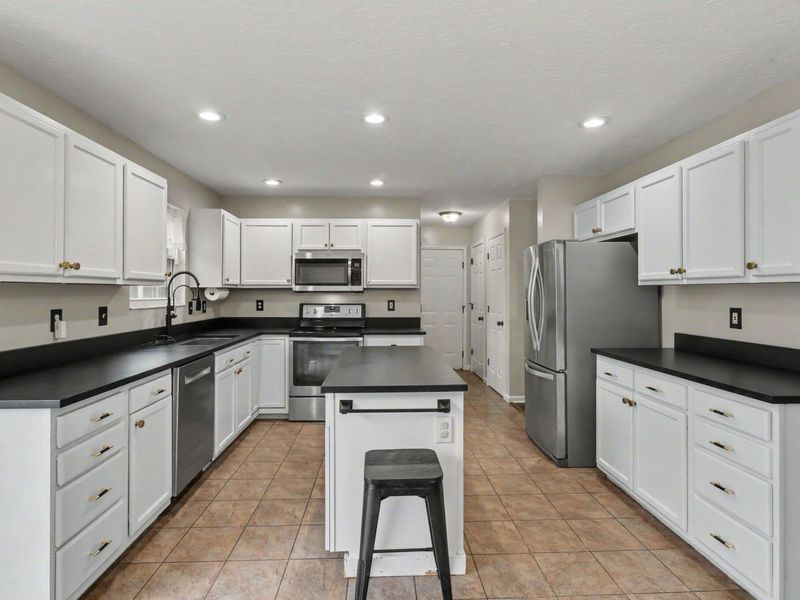
Appliances: Stainless Steel Appliance(s), Electric Range, Dishwasher, Microwave, Refrigerator
Exterior: Private Yard
Exterior: Brick
Fencing: Fenced
Foundation: Concrete Perimeter
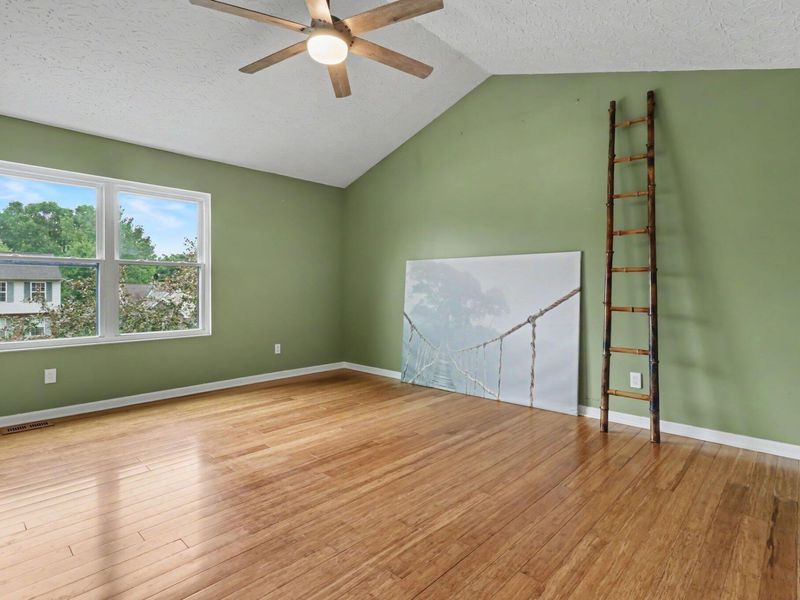
Interior: Kitchen Island, Crown Molding, Chandelier, Breakfast Bar, Cathedral Ceiling(s), Ceiling Fan(s), High Ceilings, Recessed Lighting, Vaulted Ceiling(s)
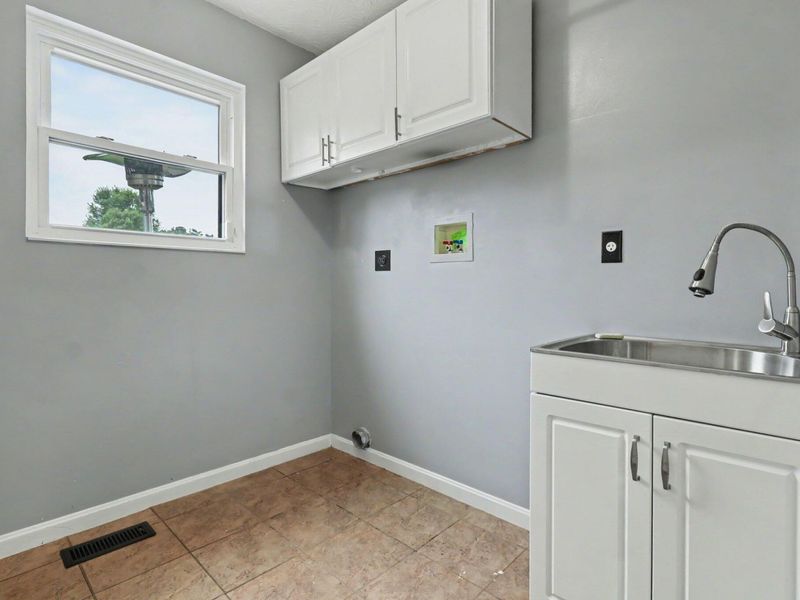
Laundry: Electric Dryer Hookup, Laundry Room, Washer Hookup
Lot Dimensions: irregular
Parcel Number: 063.00-20-068.00
Parking: Attached, Driveway, Garage
Patio/Porch: Covered, Deck, Porch
Rooms Total: 8
Sewer: Public Sewer
Special View Info: Neighborhood
Sub Type: Single Family Residence
Utilities: Cable Available, Water Available
Water: Public
Window: Insulated Windows
Room Sizes
Living Room: 16 X 15 Level - First
Breakfast Room: 9 X 13 Level - First
Kitchen: 11 X 13 Level - First
Laundry: 6 X 7 Level - First
Primary Bedroom: 17 X 15 Level - Second
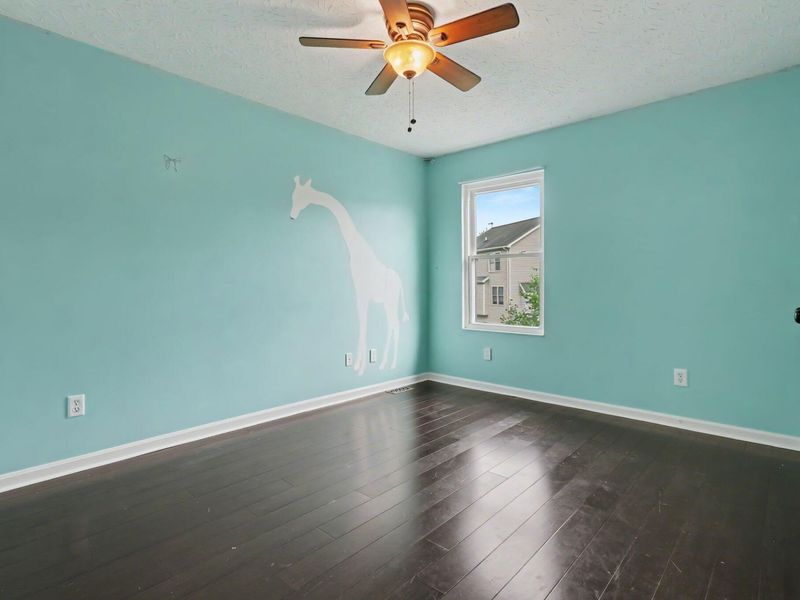
Bedroom 2: 12 X 10 Level - Second
Bedroom 3: 9 X 13 Level - Second
Family Room: 20 X 29 Level - Basement
Local Schools
High School: Ryle High
Middle School: Jones Middle School
Elementary School: Ockerman Elementary
School District: Boone Co Public
Estimate Your Payment
Estimated Payment
$ 2,160.25 per month $2,043.87 Principal & Interest $0.00 Property Tax (data not provided by mls) $116.38 Homeowner's InsuranceChange Payment Information
Print This Listingx
Select a format below, new window will open and will prompt you to print.









1164 Donner Drive | MLS# 645332
This single family home located at 1164 Donner Drive, Florence, KY 41042 is currently listed for sale with an asking price of $399,000. This property was built in 2003 and has 3 bedrooms and 3 full and 1 partial baths with 2167 sq. ft. Donner Drive is located in the Haven Hill subdivision within the Boone Co Public school district. Search Haven Hill real estate on rtoth.cutlerhomes.com today.