
Listed By
Agency Name: Coldwell Banker Realty
Agency Phone: 513-474-5000
Shown By
Agent Name: Rhesa Toth
Agent Phone: (330) 323-2432
Agency Title: Cutler Real Estate

TOUR THIS HOME
Choose a date and time to see 11574 Bennington Drive, Independence, KY 41051.
I will get in touch with you shortly.

Property Description
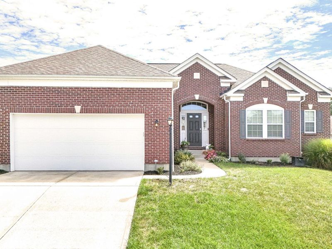
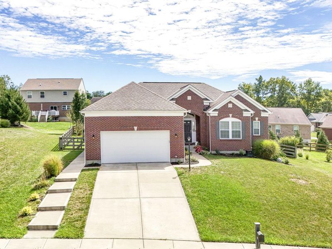
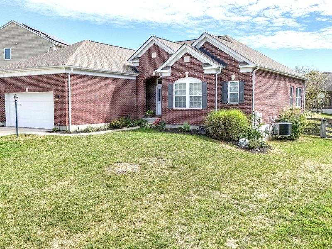
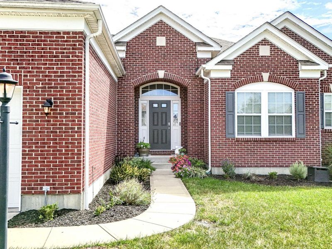
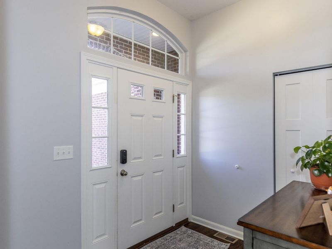
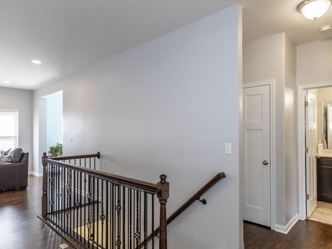
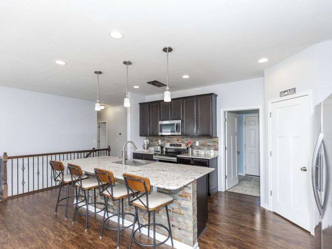
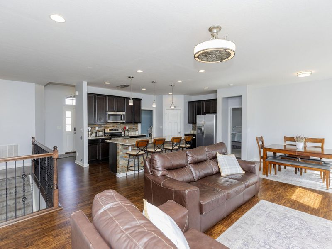
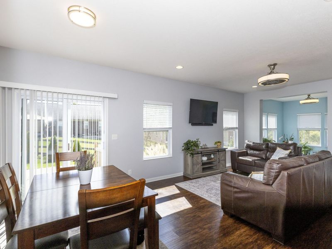
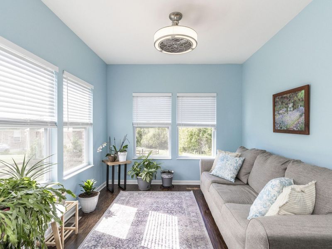
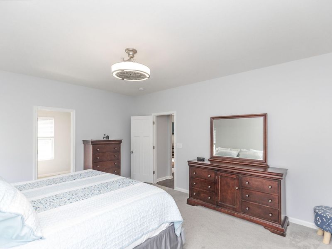
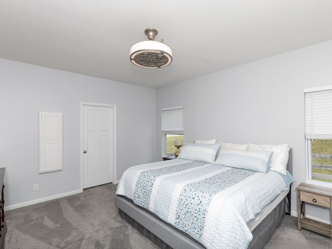
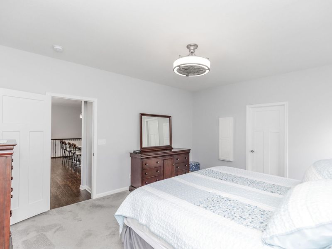
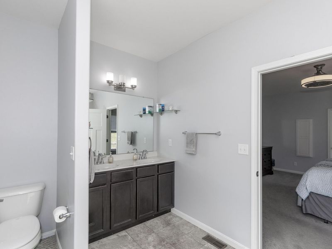
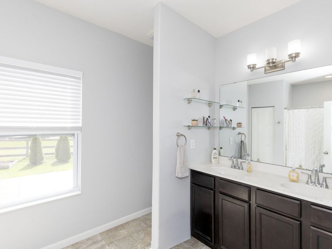
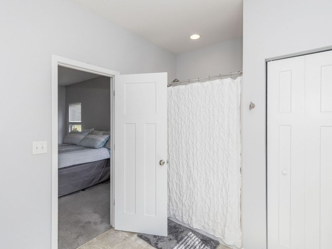
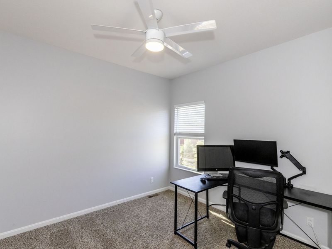
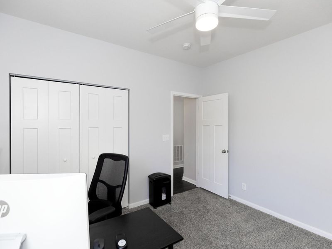
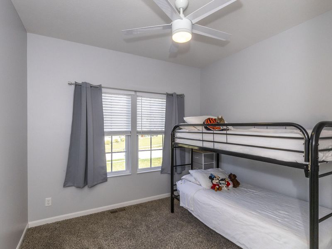
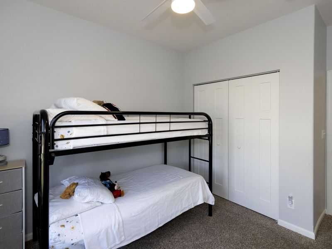
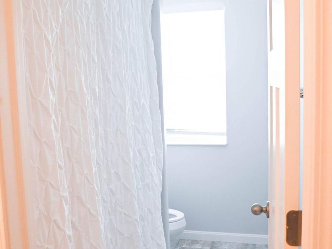
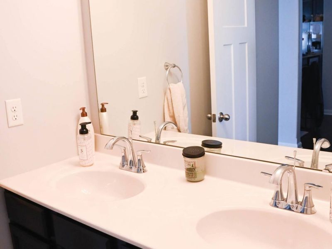
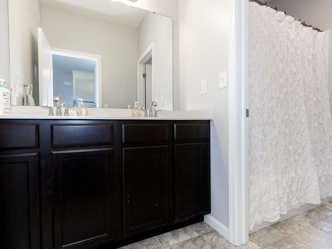
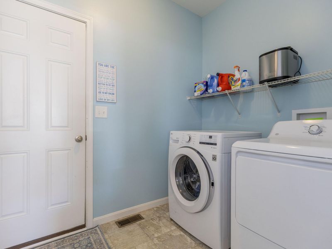
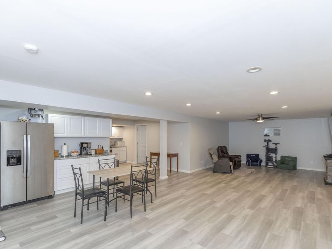
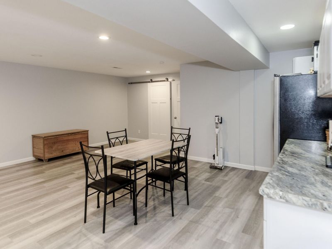
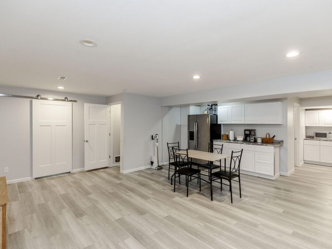
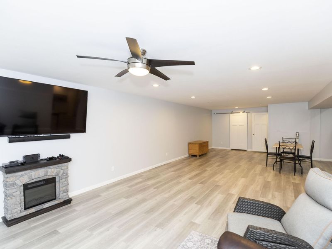
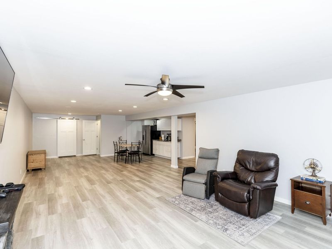
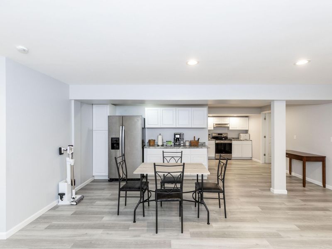
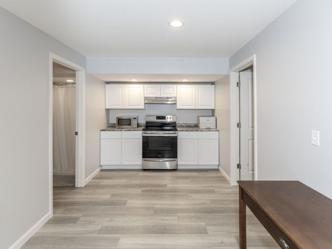
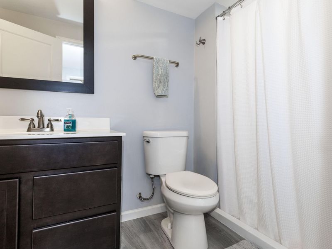
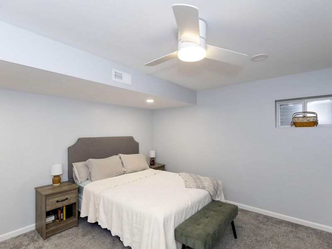
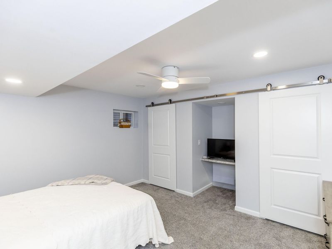
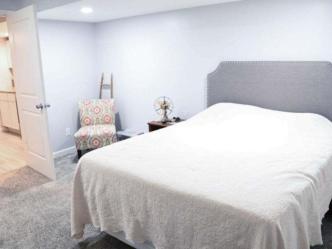
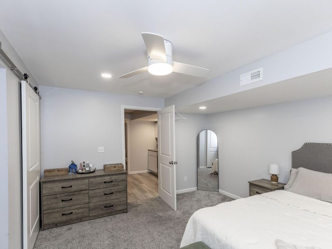
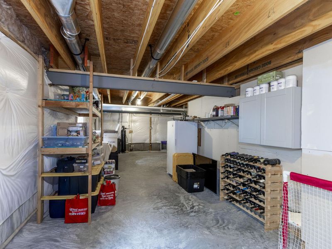
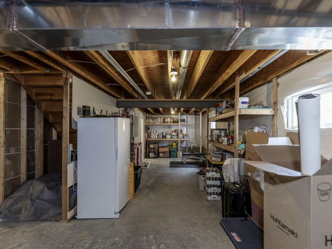
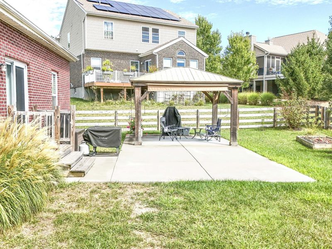
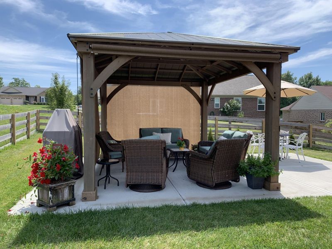
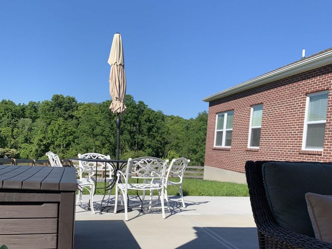
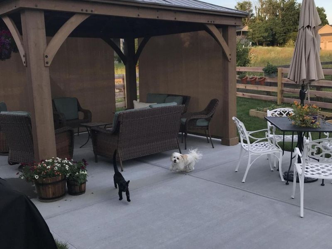
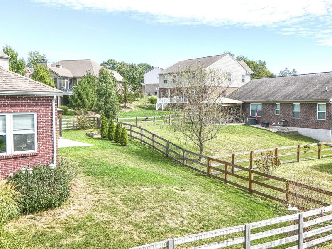
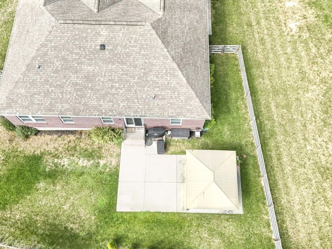
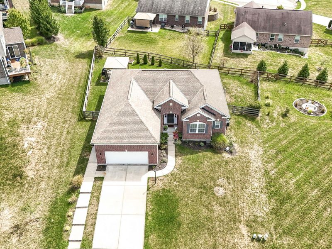
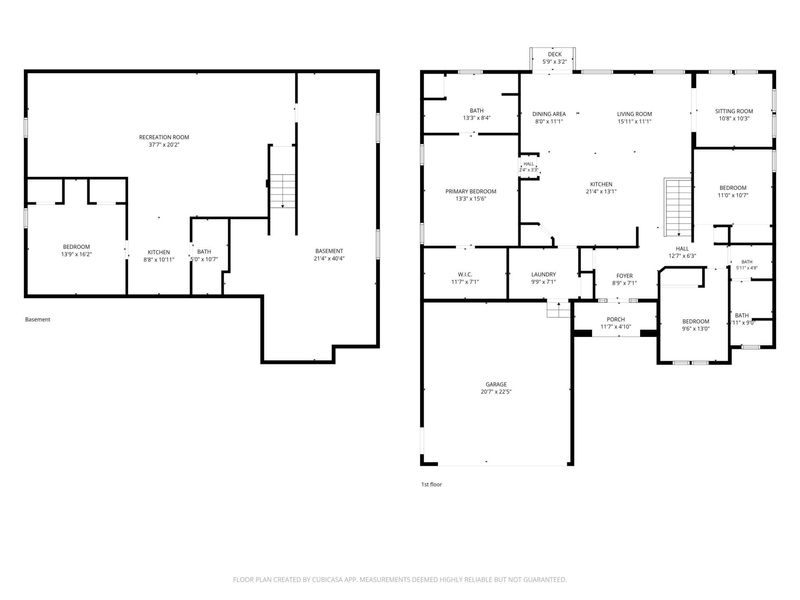
Beautiful like-new ranch in desirable Freedom Park Neighborhood! This 8 year old home features one-level living and finished lower level with kitchen, living area, office/bedroom, full bath and storage! A charming front porch welcomes you as you enter into a formal foyer with coat closet. Kitchen features backsplash, granite counters, stainless appliances, large bar island and open to living room. Dining area opens to rear patio and light-filled sunroom is a perfect space to curl up with a good book. First floor primary includes ensuite bath and walk-in closet. Two other first floor bedrooms are on the opposite side of the floorplan and have full, hall bath. First floor laundry. The finished lower level is a great space for entertainment, games, or movies, kitchenette, full bath and additional room for guests or office as well as spacious storage! 2 Car Garage with bump-out, cul-de-sac with only 3 homes on the street and vacant lot to the side! Sidewalk lined streets and No HOA! Flat rear yard is fenced, lined with evergreens, and includes patio and gazebo for a peaceful backyard oasis.
Property Features
Property Type: Residential - Single Family
Basement: Yes
Basement: Kitchen, Full Finished Bath, Full, Finished, Storage Space
Cooling: Central Air
Days on Market: 1
Fenced: Yes
Garage: 2
Heating: Natural Gas, Forced Air
Home Style: Ranch
Lot Size: 0.23 Acres
Roof Type: Shingle
Stories: 1.0
Year Built: 2018
Feature Descriptions
Appliances: Stainless Steel Appliance(s), Electric Oven, Dishwasher, Dryer, Microwave, Refrigerator, Tankless Water Heater, Washer
Exterior: Brick
Fencing: Fenced, Full
Foundation: Poured Concrete
Interior: Kitchen Island, Walk-In Closet(s), Storage, Granite Counters, Entrance Foyer, Double Vanity, High Ceilings, Recessed Lighting
Laundry: Main Level
Lot: Cleared, Cul-De-Sac, Level
Lot Dimensions: 60 x 120 x 100 x 133
Parcel Number: 034-00-02-024.00
Parking: Driveway, Garage
Patio/Porch: Covered, Patio
Property Condition: Existing Structure
Road Frontage: City Street
Road Surface: Paved
Rooms Total: 10
Sewer: Public Sewer
Special View Info: Neighborhood, Trees/W
Structures: Gazebo
Structure Type: House
Sub Type: Single Family Residence
Utilities: Natural Gas Available
Water: Public
Window: Insulated Windows
Room Sizes
Entry: 9 X 7 Level - First
Kitchen: 21 X 13 Level - First
Dining Room: 8 X 11 Level - First
Living Room: 16 X 11 Level - First
Solarium: 11 X 10 Level - First
Primary Bedroom: 13 X 16 Level - First
Primary Bath: 13 X 8 Level - First
Bedroom 2: 11 X 11 Level - First
Bedroom 3: 10 X 13 Level - First
Family Room: 38 X 20 Level - Lower
Office: 14 X 16 Level - Lower
Laundry: 10 X 7 Level - First
Local Schools
High School: Simon Kenton High
Middle School: Twenhofel Middle School
Elementary School: Kenton Elementary
School District: Kenton Co Public
Estimate Your Payment
Estimated Payment
$ 2,583.68 per month $2,455.64 Principal & Interest $0.00 Property Tax (data not provided by mls) $128.04 Homeowner's InsuranceChange Payment Information
Print This Listingx
Select a format below, new window will open and will prompt you to print.








11574 Bennington Drive | MLS# 647023
This single family home located at 11574 Bennington Drive, Independence, KY 41051 is currently listed for sale with an asking price of $439,000. This property was built in 2018 and has 3 bedrooms and 3 full baths with 3000 sq. ft. Bennington Drive is located in the Freedom Park subdivision within the Kenton Co Public school district. Search Freedom Park real estate on rtoth.cutlerhomes.com today.