

2 beds
3 full baths
1 partial baths
2,310 sqft
Listed By
Agency Name: Huff Realty - Florence
Agency Phone: 859-525-7900
Shown By
Agent Name: Rhesa Toth
Agent Phone: (330) 323-2432
Agency Title: Cutler Real Estate

TOUR THIS HOME
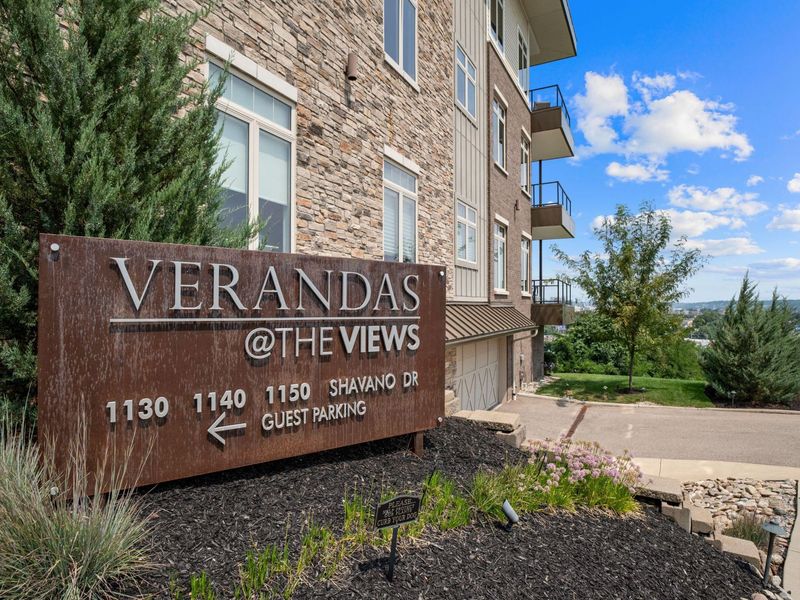
Choose a date and time to see 1130 Shavano Drive, Unit 32, Covington, KY 41011.
I will get in touch with you shortly.

Property Description
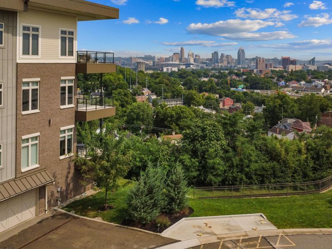
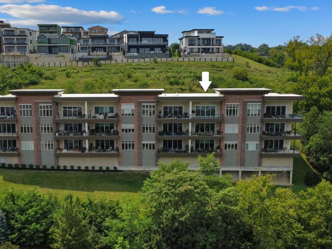
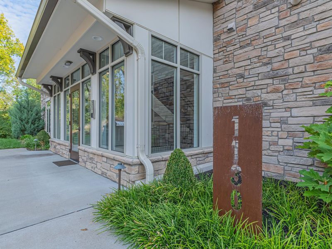
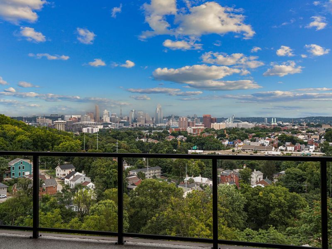
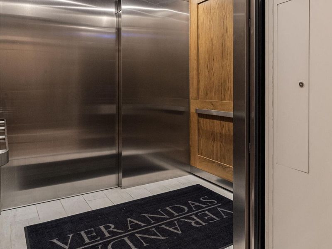
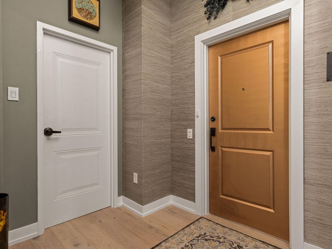
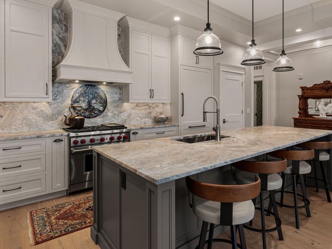
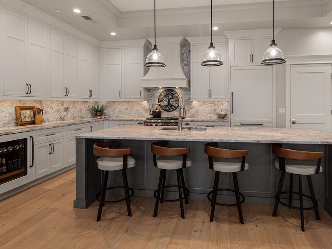
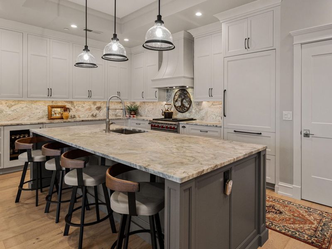
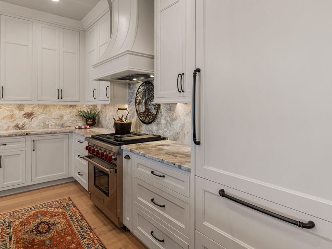
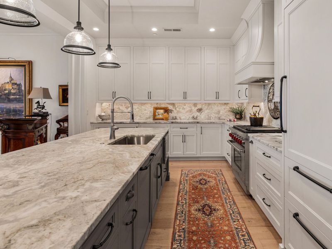
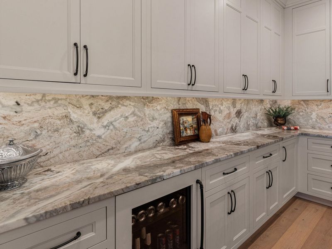
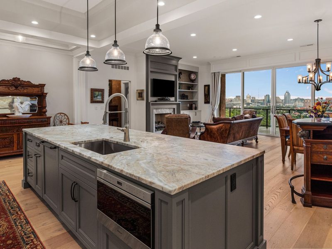
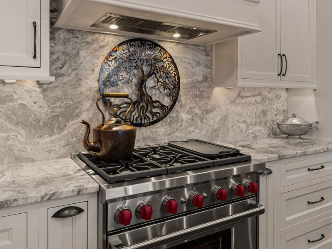
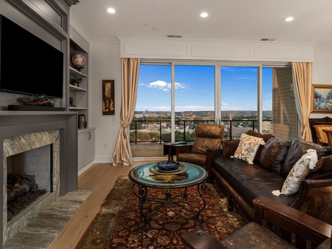
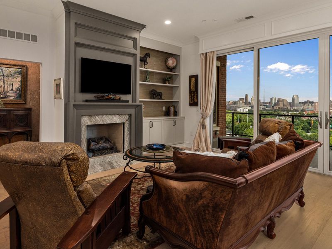
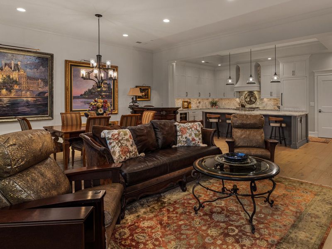
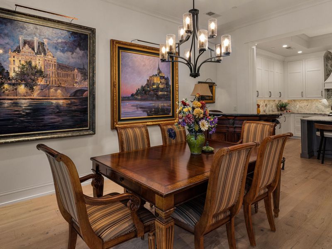
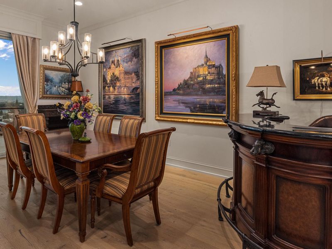
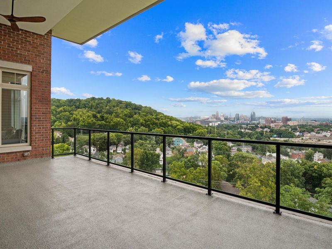
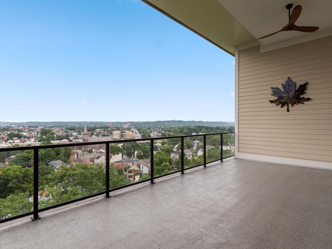
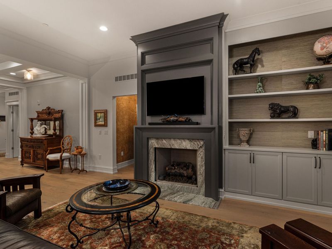
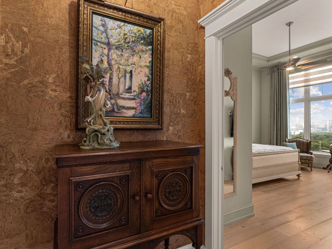
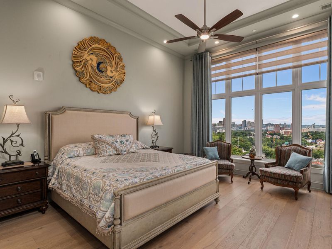

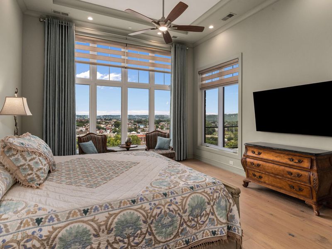
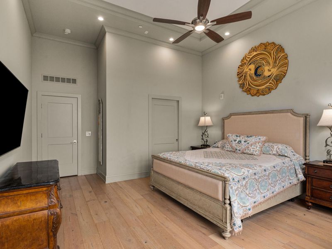
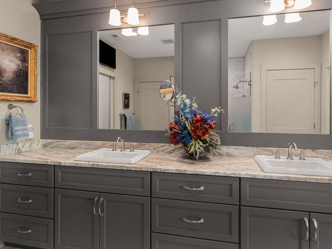
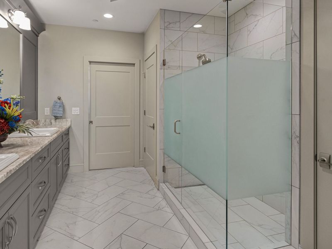
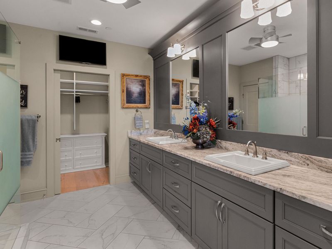
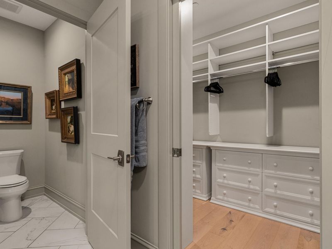
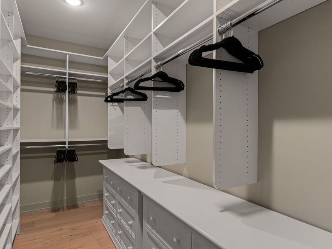
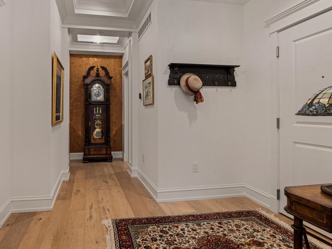
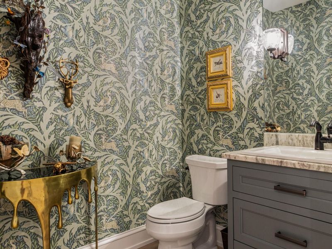
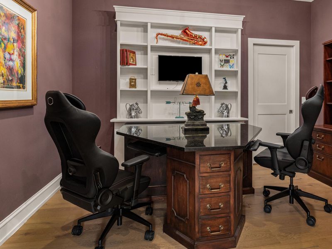
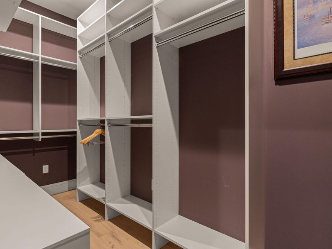
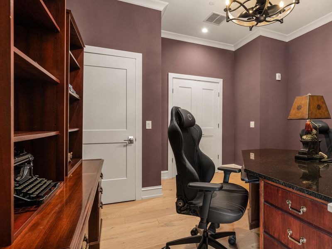
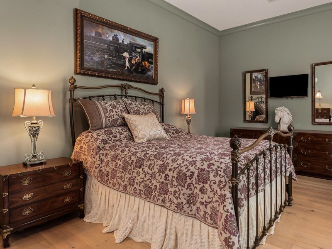
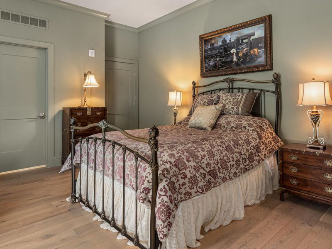
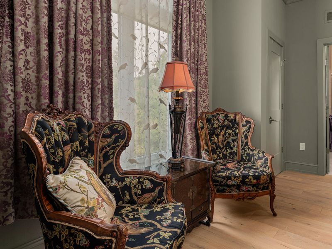
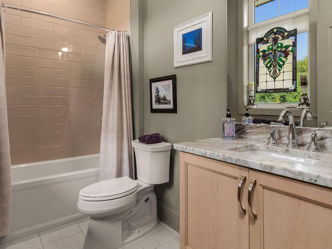
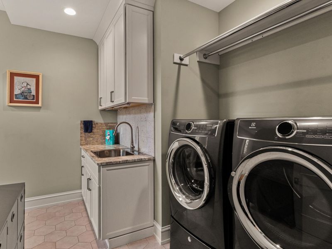
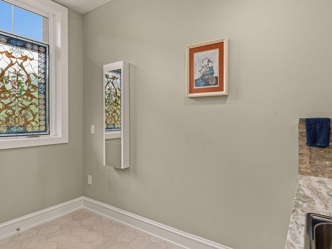
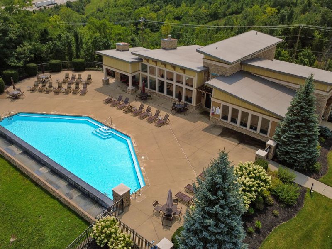
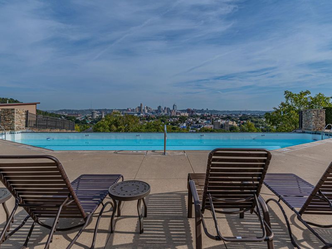
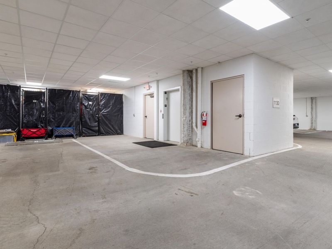
Experience ultimate privacy, security, and grand, penthouse-scale design at Verandas @ The Views. This stunning one-of-a-kind TOP FLOOR luxury condo offers single-level ranch living at its finest, anchored by customized architectural finishes, and one of the BEST VIEWS of Cincinnati that youll find! Direct Private Access with secure key-fob entry and elevator that goes from your climate controlled 2 parking spots and opens straight into your private entry foyer and your front door. This unit boasts exceptional ceiling heights ranging from 9 up to 11 main ceilings, stretching to 126 in the primary suite and 136 on the terrace. The Gourmet Kitchen, Hub of the home, is centrally located with an oversized island, walk-in pantry, and direct line-of-sight to the living and dining rooms. Elite Primary Wing with Spacious master bedroom, a separate private hallway, linen closet, dual vanities, and a walk-in wardrobe. Outdoor Oasis with the Massive covered terrace perfect for dining and entertaining. Bonus Layout Spaces with Separate study perfect for a remote office, a distinct guest bedroom suite, an individual laundry room, a powder room, and an integrated refuse chute. Enjoy low-maintenance living with access to a stunning infinity-edge pool, clubhouse, and fitness center.
Property Features
Property Type: Residential - Condominium
Cooling: Central Air
Days on Market: 1
Fireplaces: 1
Garage: 2
Heating: Natural Gas
Home Style: Ranch
Lot Size: irr
Roof Type: Membrane
Stories: 1.0
Year Built: 2021
Feature Descriptions
Accessibility: Accessible Approach with Ramp, Accessible Elevator Installed
Appliances: Wine Cooler, Stainless Steel Appliance(s), Gas Range, Gas Oven, Dishwasher, Disposal, Dryer, Microwave, Refrigerator, Washer
Association Amenities: Parking, Landscaping, Elevator(s), Playground, Pool, Clubhouse, Fitness Center, Management
Association Fee Includes: Other, See Remarks, Association Fees, Maintenance Grounds, Maintenance Structure, Snow Removal, Trash, Water
Equipment: Humidifier
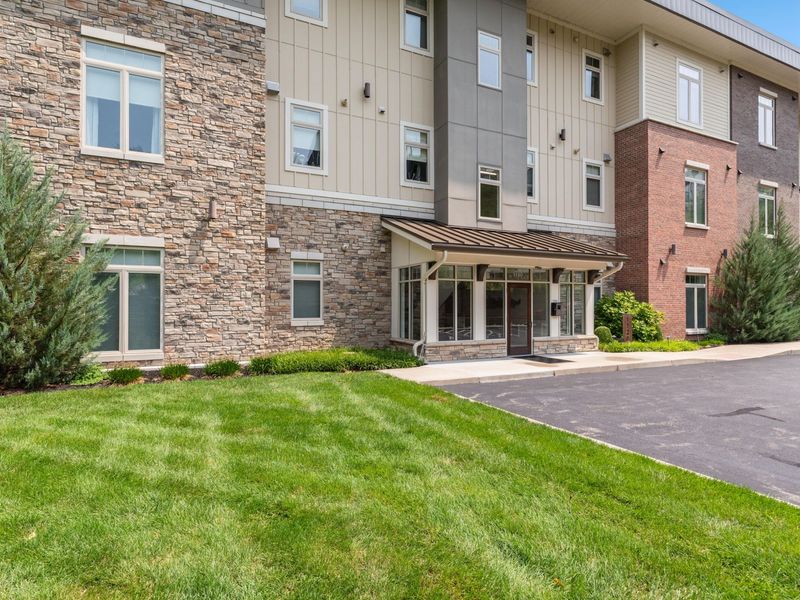
Exterior: EFIS, Brick Veneer
Exterior: Balcony
Fireplace: Gas
Fireplace Y/N: Yes
Foundation: Poured Concrete
HOA: Yes
HOA Fee: 830/Monthly
Interior: Pocket Door(s), Kitchen Island, Walk-In Closet(s), Tray Ceiling(s), Track Lighting, Storage, Sound System, Smart Thermostat, Pantry, Open Floorplan, High Speed Internet, Granite Counters, Entrance Foyer, Double Vanity, Crown Molding, Coffered Ceiling(s), Chandelier, Bookcases, Built-in Features, Ceiling Fan(s), Elevator, High Ceilings, Multi Panel Doors, Recessed Lighting, Wired for Data, Wired for Sound
Laundry: Electric Dryer Hookup, Laundry Room, Main Level
Lot Dimensions: irr
Parcel Number: 841-30-00-007.32
Parking: Assigned, Garage, Garage Door Opener, Garage Faces Side, Heated Garage, Off Street
Parking Total: 2
Patio/Porch: Covered, Deck
Pets Allowed: Dogs OK
Pool Features: In Ground
Property Attached: Yes
Property Condition: Existing Structure
Road Frontage: Private Road
Road Surface: Paved
Rooms Total: 11
Security: yes
Security: Closed Circuit Camera(s), Fire Sprinkler System, Heat Detector, Security Lights, Security System, Smoke Detector(s)
Sewer: Public Sewer
Special View Info: City, Skyline, Valley
Structure Type: House
Sub Type: Condominium
Utilities: Cable Available, Natural Gas Available, Water Available
Water: Public
Window: Insulated Windows
Room Sizes
Entry: 11 X 7 Level - First
Laundry: 14 X 11 Level - First
Bathroom 3: 8 X 6 Level - First
Bathroom 2: 7 X 10 Level - First
Bedroom 2: 14 X 19 Level - First
Study: 13 X 13 Level - First
Living Room: 19 X 14 Level - First
Dining Room: 19 X 11 Level - First
Kitchen: 13 X 23 Level - First
Primary Bedroom: 19 X 14 Level - First
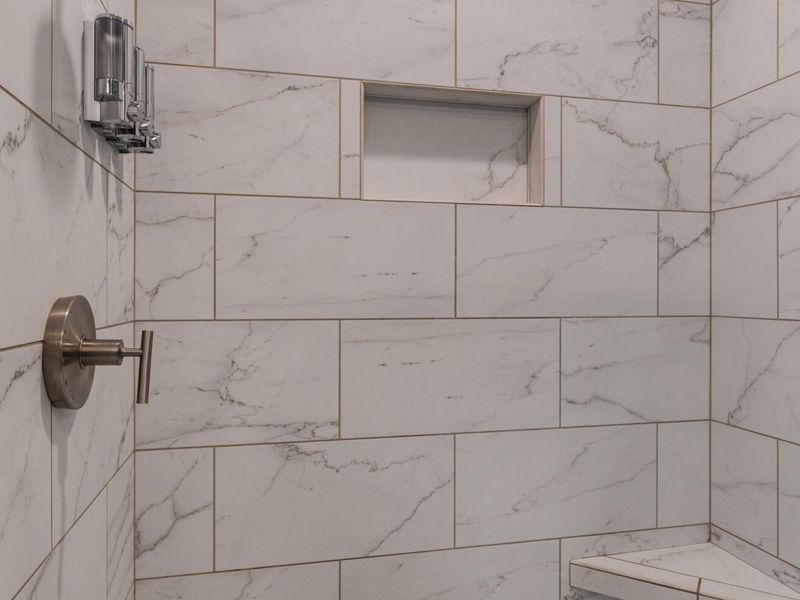
Primary Bath: 12 X 10 Level - First
Other Room: 16 X 10 Level - First
Local Schools
High School: Holmes Senior High
Middle School: Holmes Middle School
Elementary School: John G. Carlisle Elementary
School District: Covington Indep
Estimate Your Payment
Estimated Payment
$ 7,661.03 per month $7,248.32 Principal & Interest $0.00 Property Tax (data not provided by mls) $412.71 Homeowner's InsuranceChange Payment Information
Print This Listingx
Select a format below, new window will open and will prompt you to print.









1130 Shavano Drive, Unit 32 | MLS# 645663
This condo located at 1130 Shavano Drive, Unit 32, Covington, KY 41011 is currently listed for sale with an asking price of $1,415,000. This property was built in 2021 and has 2 bedrooms and 3 full and 1 partial baths with 2310 sq. ft. Shavano Drive, Unit 32 is located within the Covington Indep school district. Search Covington real estate on rtoth.cutlerhomes.com today.